304 Magnolia Meadow Way, Holly Springs, NC 27540
- $633,000
- 4
- BD
- 3
- BA
- 3,078
- SqFt





Seller Representative HomeSmart Expert Realty
Buyer Representative
- Sold Price
- $633,000
- List Price
- $639,000
- Closing Date
- Dec 12, 2025
- Status
- CLOSED
- MLS#
- 10125529
- Bedrooms
- 4
- Bathrooms
- 3
- Full-baths
- 2
- Half-baths
- 1
- Living Area
- 3,078
- Lot Size
- 10,019
- Subdivision
- Holly Glen
- Year Built
- 2007
- Acres
- 0.23
Property Description
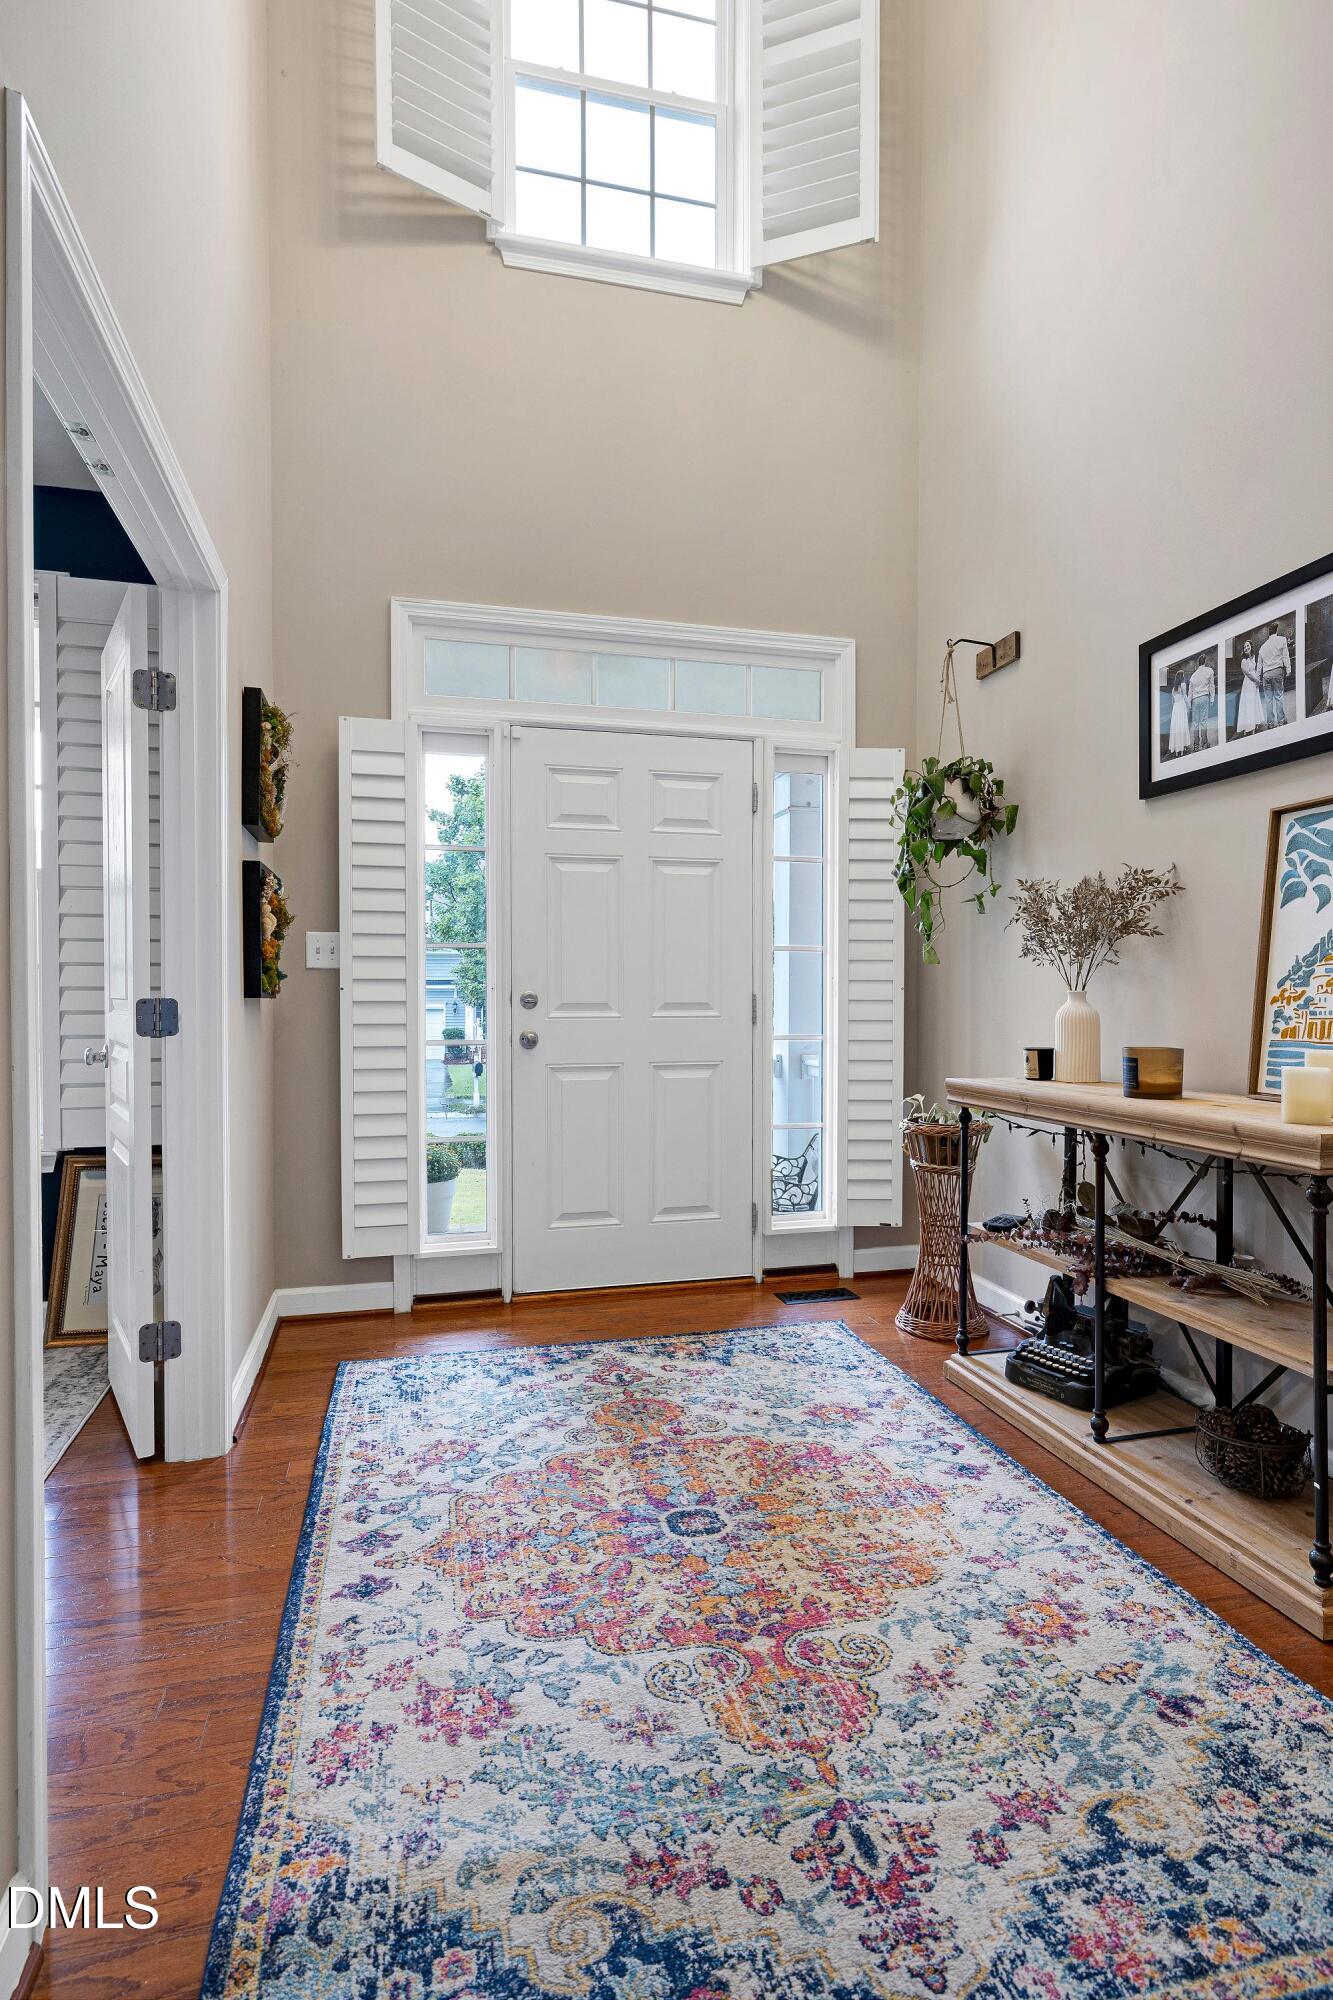
Tree-lined streets welcome you to this beautifully updated home, featuring a rare three-car garage in the desirable pool community of Holly Glen. The charming front porch offers a warm greeting to your guests, setting the tone for the inviting atmosphere found throughout the property. Upon entering, you are greeted by an impressive foyer with a soaring ceiling and hardwood floors. The first-floor office, equipped with custom-built-ins, provides a comfortable and functional space for working from home. The kitchen has been thoughtfully updated with a new backsplash, stainless steel appliances, double ovens, and a new faucet, ensuring both style and convenience. The living room boasts a modernized fireplace with a new surround and mantel, complemented by custom shelves perfect for displaying books and collectibles. Upstairs, you will find four spacious bedrooms, a versatile bonus loft, and a large laundry room with ample cabinetry for storage. The primary suite features a ceiling fan, spa-like ensuite bath, and a walk-in closet, offering a private retreat within the home. A spacious refinished deck overlooks the private, flat, fenced backyard that backs up to Duke Energy wooded land, providing both privacy and scenic views. Plantation shutters are installed throughout the house, adding to the home's charm and energy efficiency. Holly Glen offers two outdoor pools—a lap pool and a feature pool with a water slide. The neighborhood also includes a clubhouse, tennis courts, playgrounds, and access to walking trails. The active HOA organizes food trucks and activities year-round, fostering a vibrant and welcoming community. The home's crawl space has been encapsulated, insulated, and equipped with a dehumidifier for added comfort and protection. Showings start Saturday 10/ 4
Additional Information
- Hoa Fee Includes
- None
- Style
- Traditional, Transitional
- Foundation
- Crawl Space
- Interior Features
- Bookcases, Vaulted/Cathedral Ceilings, Ceiling Fans, Chandelier, Coffered Ceiling(s), Double Vanity, Entrance Foyer, Eat-In Kitchen, Granite Counters, High Ceilings, High Speed Internet, Kitchen Island, Open Floor Plan, Pantry, Tray Ceiling(s), Walk-In Closet(s), Separate Shower, Bathtub/Shower Combination, Walk-In Shower, Water Closets, Smooth Ceilings
- Exterior Features
- Private Yard, Fenced Yard
- Elementary School
- Wake - Holly Grove
- Middle School
- Wake - Holly Grove
- High School
- Wake - Holly Springs
- Utilities
- Cable Available, Electricity Available, Electricity Available, Natural Gas Available, Natural Gas Available, Phone Available, Phone Available, Sewer Connected, Water Available, Water Available
- Garage Spaces
- 3
- Water
- Public
- Basement
- Crawl Space, French Drain, Sump Pump, Crawl Space
- Flooring
- Carpet, Hardwood, Tile, Vinyl
- Roof
- Shingle
- Heating
- Electric, Fireplace, Forced Air, Heat Pump, Natural Gas
- Vegetation
- Grassed
Mortgage Calculator
Listings provided courtesy of Triangle MLS, Inc. of NC, Internet Data Exchange Database. Information deemed reliable but not guaranteed. © 2026 Triangle MLS, Inc. of North Carolina. Data last updated .