319 Triple Creek Dr, Efland, NC 27243
- $899,900
- 5
- BD
- 5
- BA
- 5,806
- SqFt





Seller Representative Keller Williams Legacy
- List Price
- $899,900
- Price Change
- ▼ $30,000 1783453666
- Status
- ACTIVE
- MLS#
- 10149956
- Bedrooms
- 5
- Bathrooms
- 5
- Full-baths
- 4
- Half-baths
- 1
- Living Area
- 5,806
- Lot Size
- 152,895
- Subdivision
- Triple Creek Farms
- Year Built
- 2006
- Acres
- 3.51
Property Description
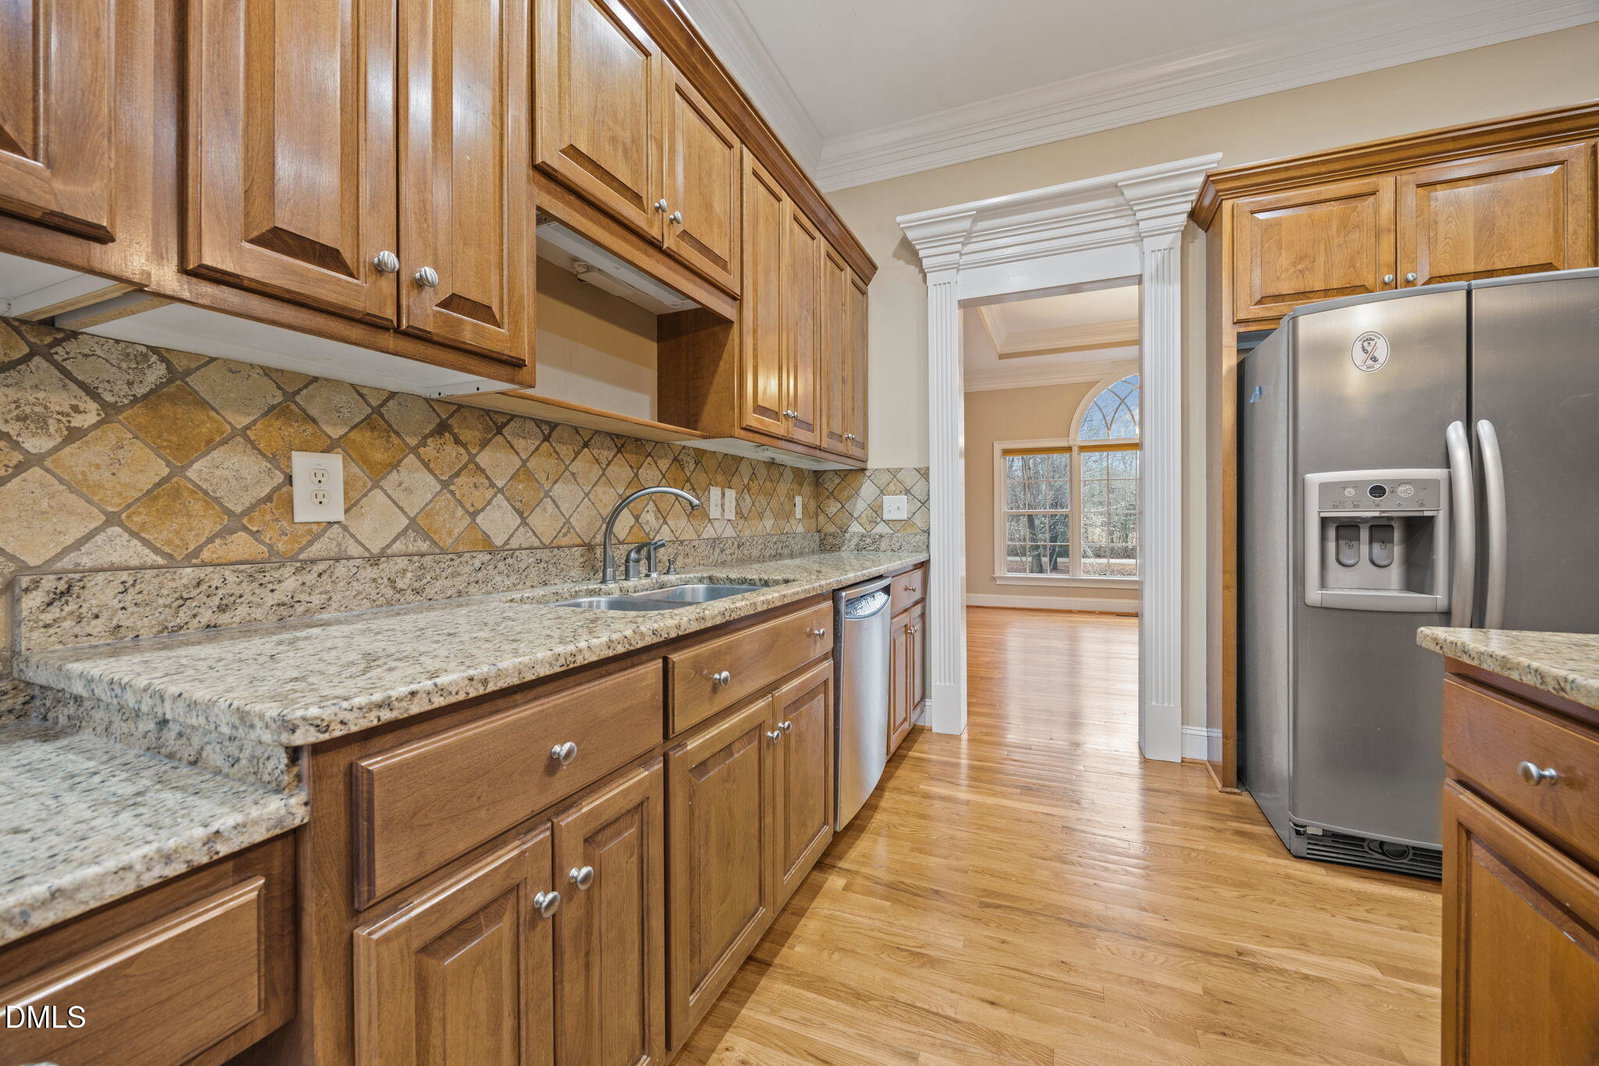
Stately all-brick estate situated on 3.51 private acres in the desirable Triple Creek community, offering 5,806 square feet of beautifully appointed living space with 5 bedrooms and 4.5 baths. Designed with timeless architecture and exceptional craftsmanship, this residence features soaring ceilings, extensive crown molding, elegant arched windows, and hardwood floors throughout the home, with tile in the bathrooms and laundry room. A grand foyer welcomes you into refined formal living and dining rooms, ideal for hosting both intimate dinners and large gatherings. The spacious family room with fireplace flows seamlessly into the gourmet kitchen, which showcases custom cabinetry, granite countertops, stainless steel appliances, a large center island, and a bright breakfast area framed by expansive windows overlooking the private wooded setting. The luxurious primary suite offers a tray ceiling and a spa-like bath complete with soaking tub, separate walk-in shower, and dual vanities, creating a peaceful retreat. Generously sized secondary bedrooms and well-appointed baths provide comfort for family and guests, while expansive upper-level bonus and recreation spaces offer incredible flexibility for a media room, theater, home office, fitness studio, or game room. An oversized wood deck extends the living space outdoors, perfect for entertaining or simply enjoying the tranquility of the surrounding acreage. A 2-car built-in garage, mature landscaping, and a private drive enhance the estate feel. This exceptional property combines elegance, space, and privacy while remaining conveniently located to Chapel Hill, Hillsborough, Durham, and the greater Triangle area--an extraordinary opportunity for luxury living in Efland.
Additional Information
- Style
- Transitional
- Foundation
- Crawl Space
- Interior Features
- Vaulted/Cathedral Ceilings, Double Vanity, Entrance Foyer, Eat-In Kitchen, Granite Counters, High Ceilings, Kitchen Island, Open Floor Plan, Primary Downstairs, Tray Ceiling(s), Vaulted/Cathedral Ceilings, Walk-In Closet(s), Walk-In Shower, Smooth Ceilings
- Exterior Features
- Rain Gutters
- Elementary School
- Orange - Central Elementary
- Middle School
- Orange - Gravelly Hill Middle
- High School
- Orange - Orange High
- Garage Spaces
- 2
- Water
- Well
- Flooring
- Hardwood, Tile
- Roof
- Shingle
- Heating
- Electric, Forced Air, Heat Pump
Mortgage Calculator
Listings provided courtesy of Triangle MLS, Inc. of NC, Internet Data Exchange Database. Information deemed reliable but not guaranteed. © 2026 Triangle MLS, Inc. of North Carolina. Data last updated .