188 Margot Manor Dr, Benson, NC 27504
- $505,990
- 4
- BD
- 3
- BA
- 3,034
- SqFt







Seller Representative Dream Finders Realty LLC
- List Price
- $505,990
- Price Change
- ▲ $2,000 1780977835
- Status
- ACTIVE
- MLS#
- 10156562
- Bedrooms
- 4
- Bathrooms
- 3
- Full-baths
- 3
- Living Area
- 3,034
- Lot Size
- 31,363
- Subdivision
- Margot Manor
- Year Built
- 2026
- Acres
- 0.72
Property Description
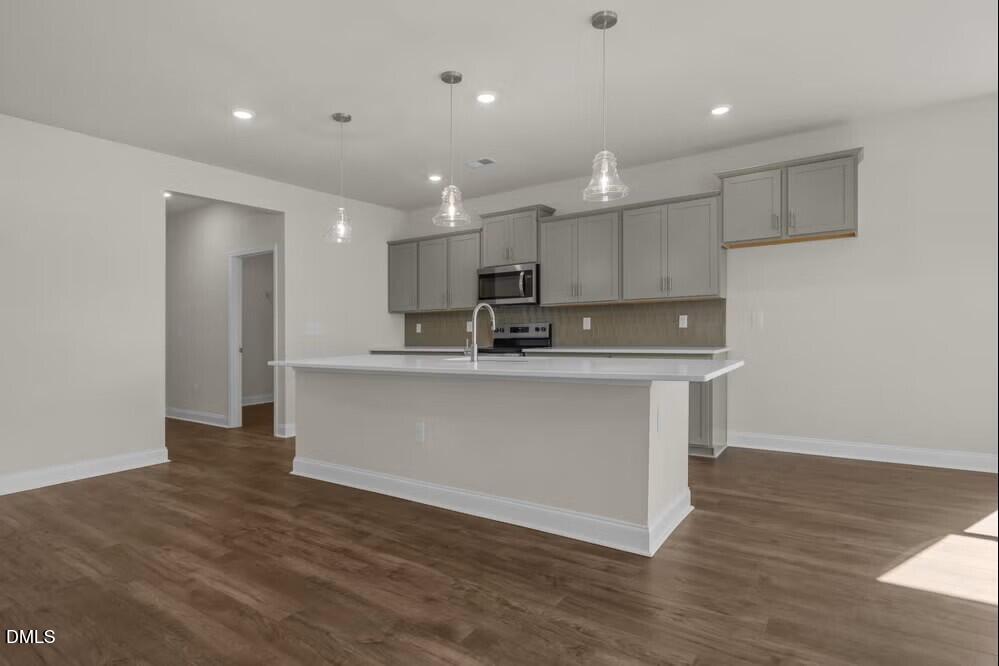
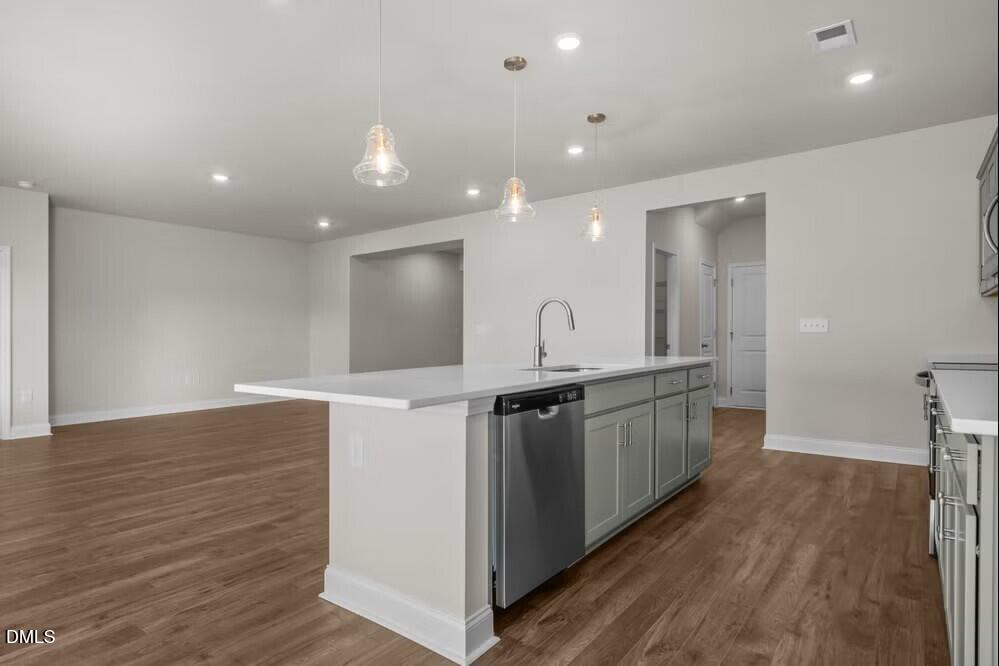
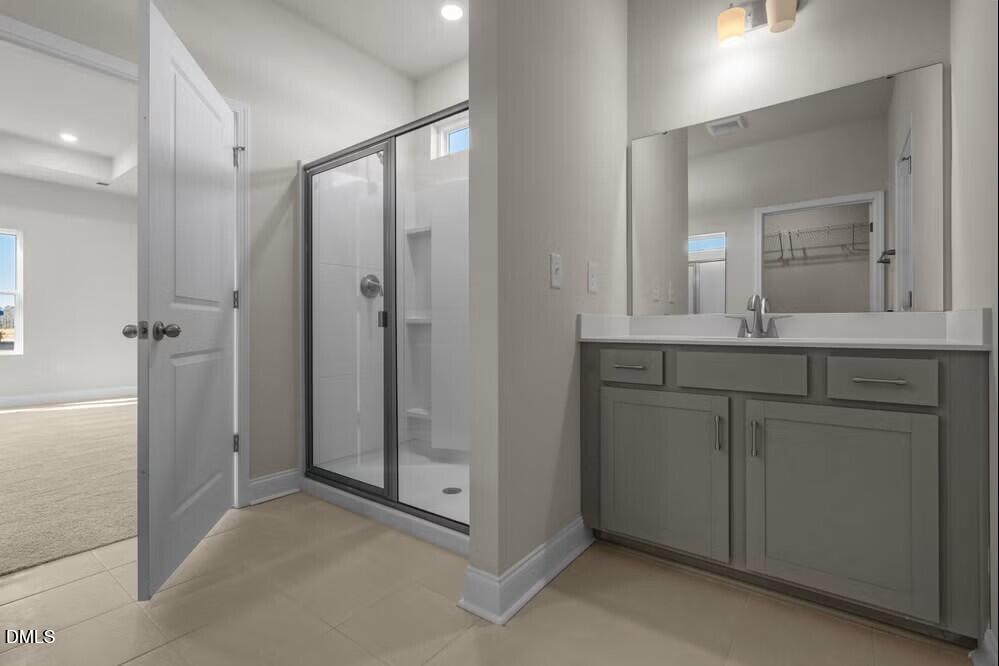
Beautifully designed, the Calabash floor plan offers over 3,000 square feet of spacious, open-concept living. This thoughtfully crafted ranch-style home features a large primary suite on the main level, along with two generously sized secondary bedrooms. The heart of the home is the expansive kitchen, complete with a large island that overlooks the inviting family room--perfect for entertaining. A casual dining area adds to the home's seamless flow and functionality. Upstairs, you'll find a versatile recreation room, along with a private bedroom and full bath--ideal for guests, a home office, or additional living space. Step outside to enjoy the covered back patio, overlooking a large, quiet lot--perfect for relaxing or hosting gatherings. Photos are for representation purposes only; upgrades and color selections may vary.
Additional Information
- Style
- Traditional
- Foundation
- Slab
- Elementary School
- Johnston - Benson Elementary
- Middle School
- Johnston - Benson Middle
- High School
- Johnston - South Johnston High
- Utilities
- Electricity Available, Water Available, Septic
- New Construction
- Yes
- Garage Spaces
- 2
- Water
- Public
- Flooring
- Carpet, Laminate, Vinyl
- Roof
- Shingle
- Heating
- Heat Pump
Mortgage Calculator
Listings provided courtesy of Triangle MLS, Inc. of NC, Internet Data Exchange Database. Information deemed reliable but not guaranteed. © 2026 Triangle MLS, Inc. of North Carolina. Data last updated .