Share this with your friends


+19192003657
lpt Realty, Inc.
210 Ivey Gate Ln, Garner, NC 27529
- $980,000
- 5
- BD
- 5
- BA
- 3,892
- SqFt





Seller Representative Keller Williams Realty Cary
- List Price
- $980,000
- Price Change
- ▼ $19,995 1792447980
- Status
- ACTIVE
- MLS#
- 10157298
- Bedrooms
- 5
- Bathrooms
- 5
- Full-baths
- 4
- Half-baths
- 1
- Living Area
- 3,892
- Lot Size
- 40,511
- Subdivision
- Chadbourne
- Year Built
- 2005
- Acres
- 0.93
Property Description
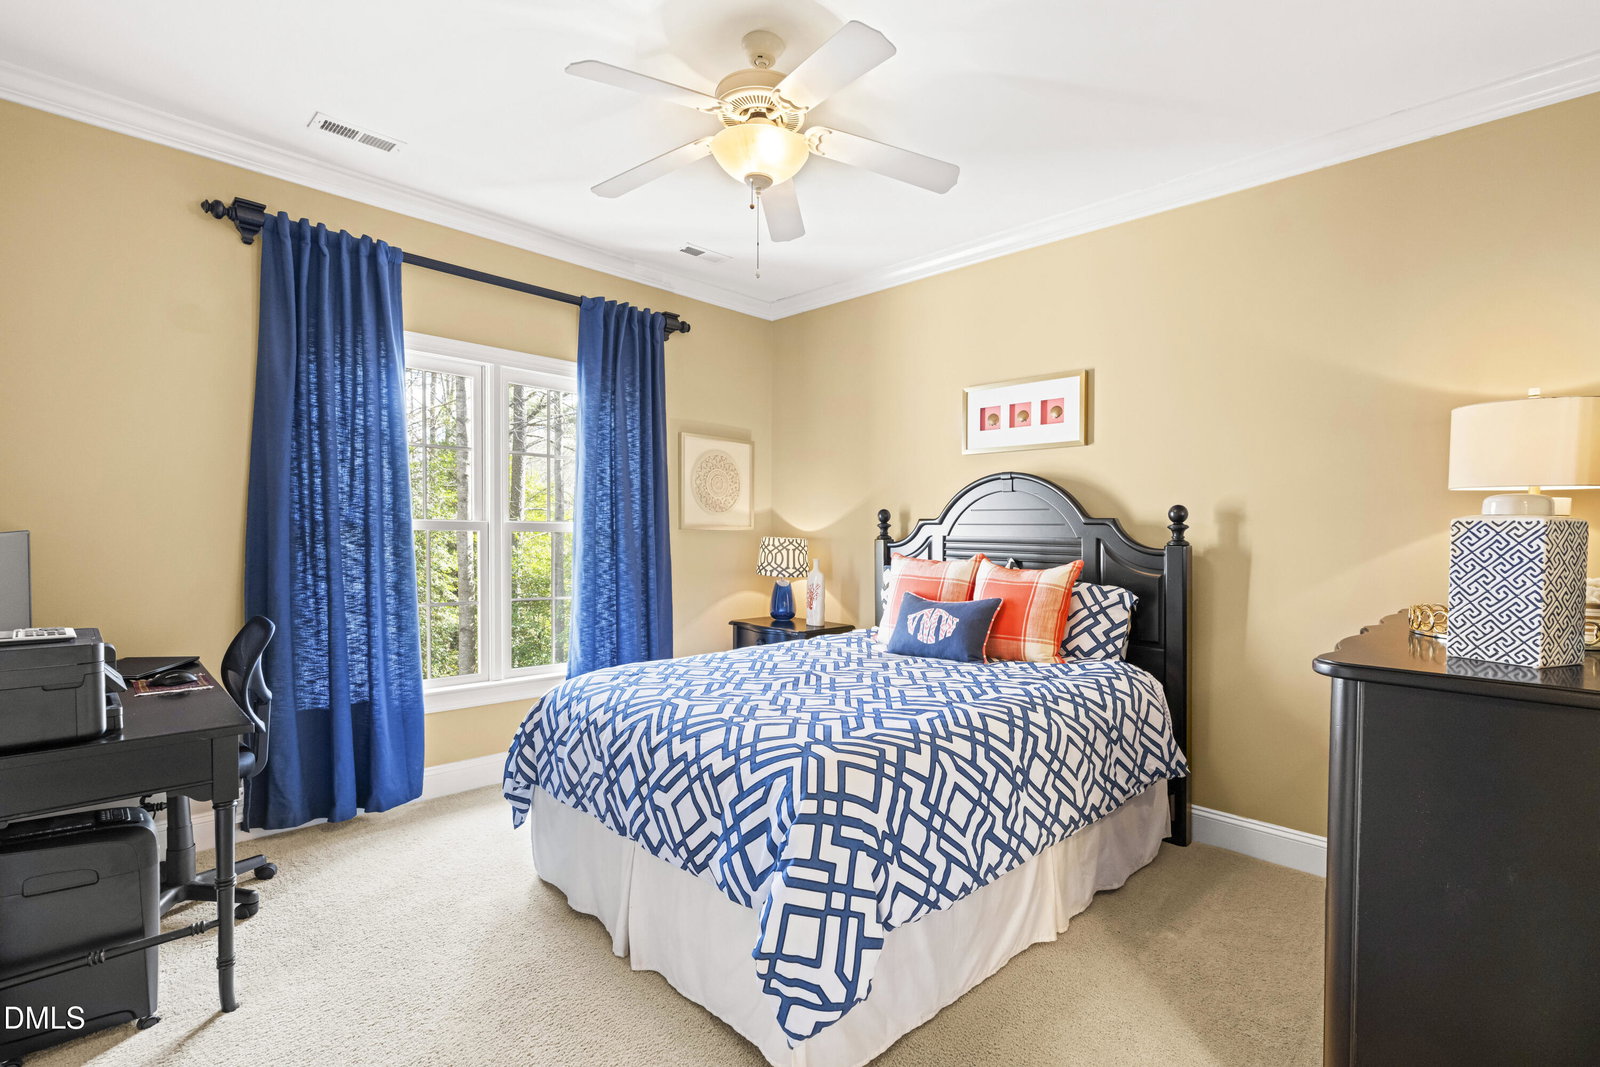
Absolutely stunning 5 bedroom, 4.5 bath estate home in the desirable Chadbourne subdivision. A grand double-door entry welcomes you into a dramatic foyer flanked by a private office/sitting room and a formal dining room. The main level has beautiful hardwood floors, a double staircase, and custom millwork and crown molding are throughout the entire home. The spacious living area impresses with soaring ceilings and custom built-in cabinetry. The gourmet kitchen has new high-end stainless steel cooking appliances, granite countertops, a stylish backsplash, a huge island, abundant cabinetry, an eat-in area perfect for casual dining, and an expansive butler's pantry. The main level also features a bedroom with a private en-suite bath. Upstairs, a walkway overlooks the living area and foyer, adding to the home's open feel. The luxurious primary suite has a sitting area, dual vanities with a dedicated makeup vanity, oversized walk-in shower, a jetted tub, and a very large master closet with custom shelving. Two additional bedrooms share a Jack and Jill bath, and there is another bedroom with its own private bath. Enjoy outdoor living with a screened-in porch, spacious deck with a connection for your gas grill, and a raised, custom built stone paver patio--the fire pit and patio furniture conveys. Privacy! At the end of a cul-de-sac, with a park-like wooded area and no one can build behind you. Irrigation system, landscape lighting, and a side-entry 3-car garage. Community pool and tennis courts. Immaculately maintained and conveniently located near I-40 and I-540. A must see!
Additional Information
- Hoa Fee Includes
- None
- Style
- Transitional
- Foundation
- Crawl Space
- Elementary School
- Johnston - Dixon Road Elementary
- Middle School
- Johnston - McGees Crossroads Middle
- High School
- Johnston - West Johnston High
- Garage Spaces
- 3
- Water
- Public
- Flooring
- Carpet, Hardwood, Tile
- Roof
- Shingle
- Heating
- Electric, Propane, Zoned
How much is your home worth?
...get instant property value now!
Mortgage Calculator
Listings provided courtesy of Triangle MLS, Inc. of NC, Internet Data Exchange Database. Information deemed reliable but not guaranteed. © 2026 Triangle MLS, Inc. of North Carolina. Data last updated .