110 Benson Village Dr, Benson, NC 27504
- $335,900
- 3
- BD
- 3
- BA
- 2,401
- SqFt





Seller Representative Mark Spain Real Estate
- List Price
- $335,900
- Price Change
- ▼ $10,000 1789073184
- Status
- ACTIVE
- MLS#
- 10174793
- Bedrooms
- 3
- Bathrooms
- 3
- Full-baths
- 2
- Half-baths
- 1
- Living Area
- 2,401
- Lot Size
- 13,504
- Subdivision
- Benson Village
- Year Built
- 2024
- Acres
- 0.31
Property Description
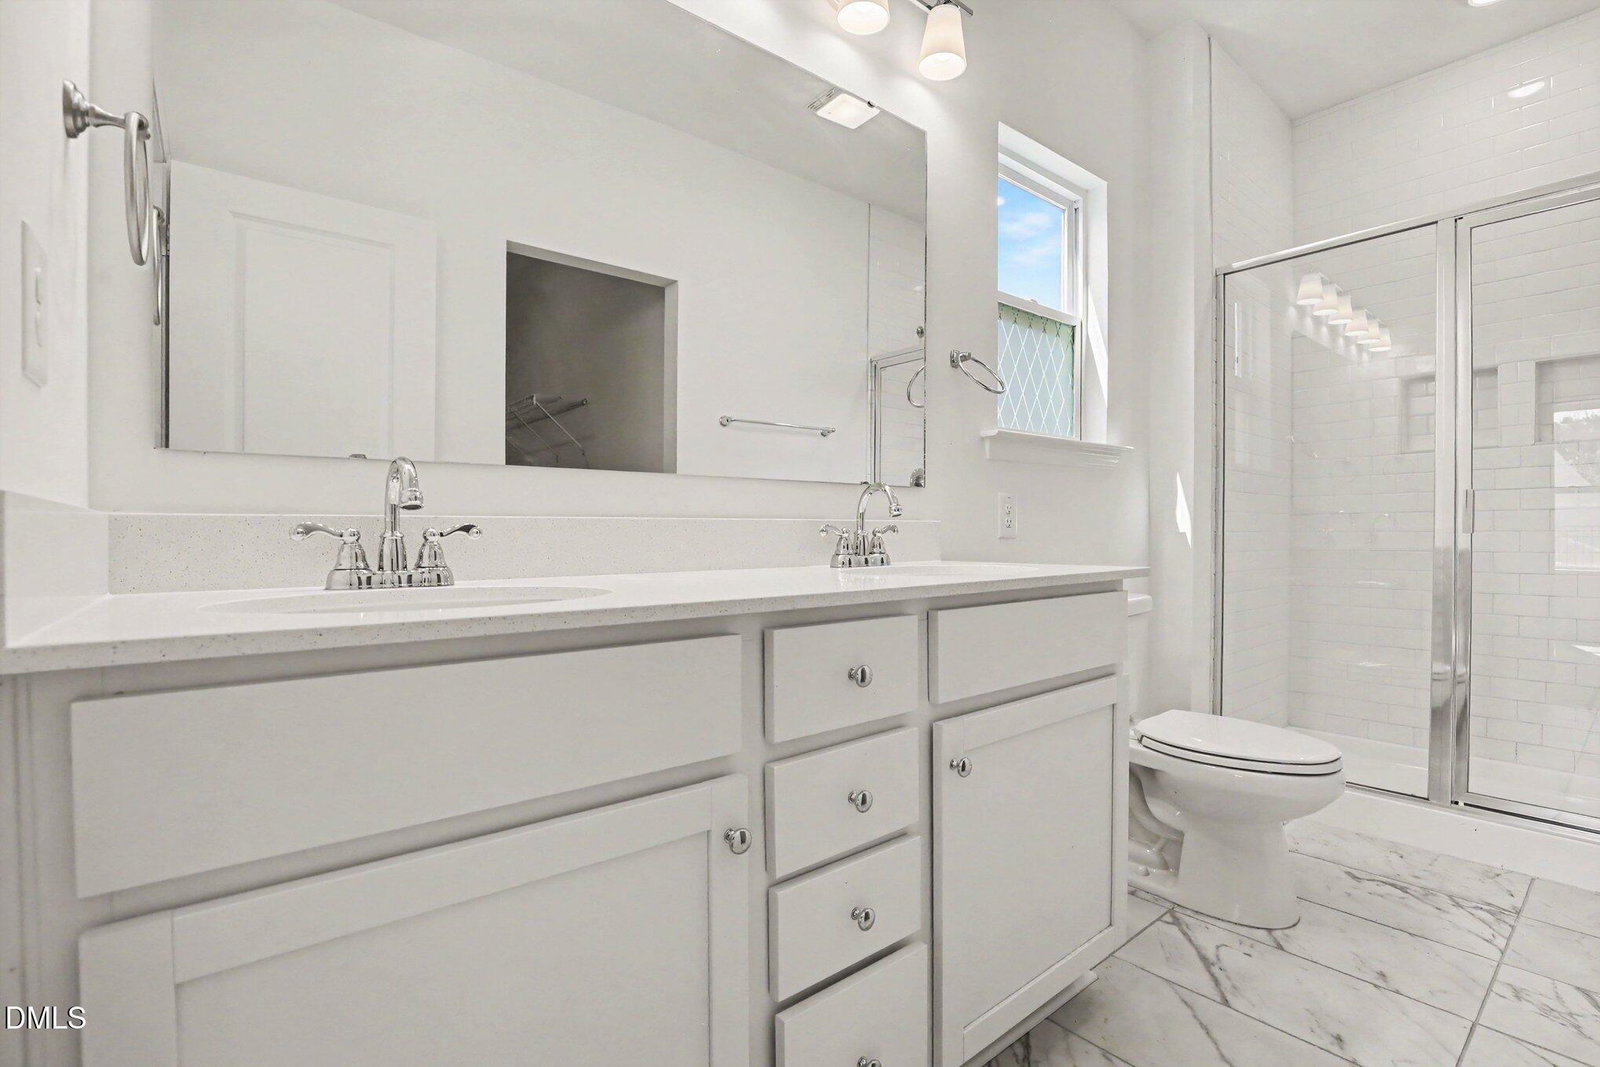
Welcome to this stunning 3-bedroom, 2.5-bathroom floor plan, meticulously designed for modern living and effortless entertaining. This home offers the coveted "Primary on Main" layout, blending luxury, functionality, and comfort across two levels. The heart of the home features a private Primary Suite on the Main Level, a true sanctuary boasting a spacious bedroom and a spa-like ensuite bath, ensuring maximum convenience and tranquility. Flow seamlessly into the main living areas, which include an Elegant Formal Dining Room, perfect for holiday gatherings and memorable dinner parties. The Well-Appointed Gourmet Kitchen is a chef's delight, offering quality finishes and ample workspace, opening directly into the expansive Great Room. This bright and airy space is ideal for everyday family life and comfortable relaxation. Extend your living space outdoors onto the charming Rear Screened Porch, an idyllic setting for enjoying morning coffee or hosting friends, offering a seamless transition for indoor/outdoor entertaining in any season. The upper level is dedicated to family and flexibility. It features two generous Secondary Bedrooms and an Additional Full Bathroom, providing privacy and comfort for family members or overnight guests. A highlight of the second floor is the versatile Game Room, an expansive space perfect for a media center, home gym, dedicated play area, or an additional lounge.
Additional Information
- Style
- Traditional
- Foundation
- Slab
- Interior Features
- Entrance Foyer, High Ceilings, Kitchen Island, Open Floor Plan, Pantry, Vaulted/Cathedral Ceilings, Walk-In Closet(s), Walk-In Shower, Quartz/Quartzite Counters, Smooth Ceilings
- Elementary School
- Johnston County Schools
- Middle School
- Johnston County Schools
- High School
- Johnston County Schools
- Garage Spaces
- 2
- Water
- Public
- Flooring
- Carpet, Tile, Laminate
- Roof
- Shingle
- Heating
- None
Mortgage Calculator
Listings provided courtesy of Triangle MLS, Inc. of NC, Internet Data Exchange Database. Information deemed reliable but not guaranteed. © 2026 Triangle MLS, Inc. of North Carolina. Data last updated .