204 Quarryrock Rd, Holly Springs, NC 27540
- $1,045,000
- 6
- BD
- 5
- BA
- 5,079
- SqFt







Seller Representative Coldwell Banker HPW
- List Price
- $1,045,000
- Price Change
- ▼ $5,000 1785354806
- Status
- ACTIVE
- MLS#
- 10177924
- Bedrooms
- 6
- Bathrooms
- 5
- Full-baths
- 5
- Living Area
- 5,079
- Lot Size
- 10,890
- Subdivision
- Carrington Estates
- Year Built
- 2007
- Acres
- 0.25
Property Description
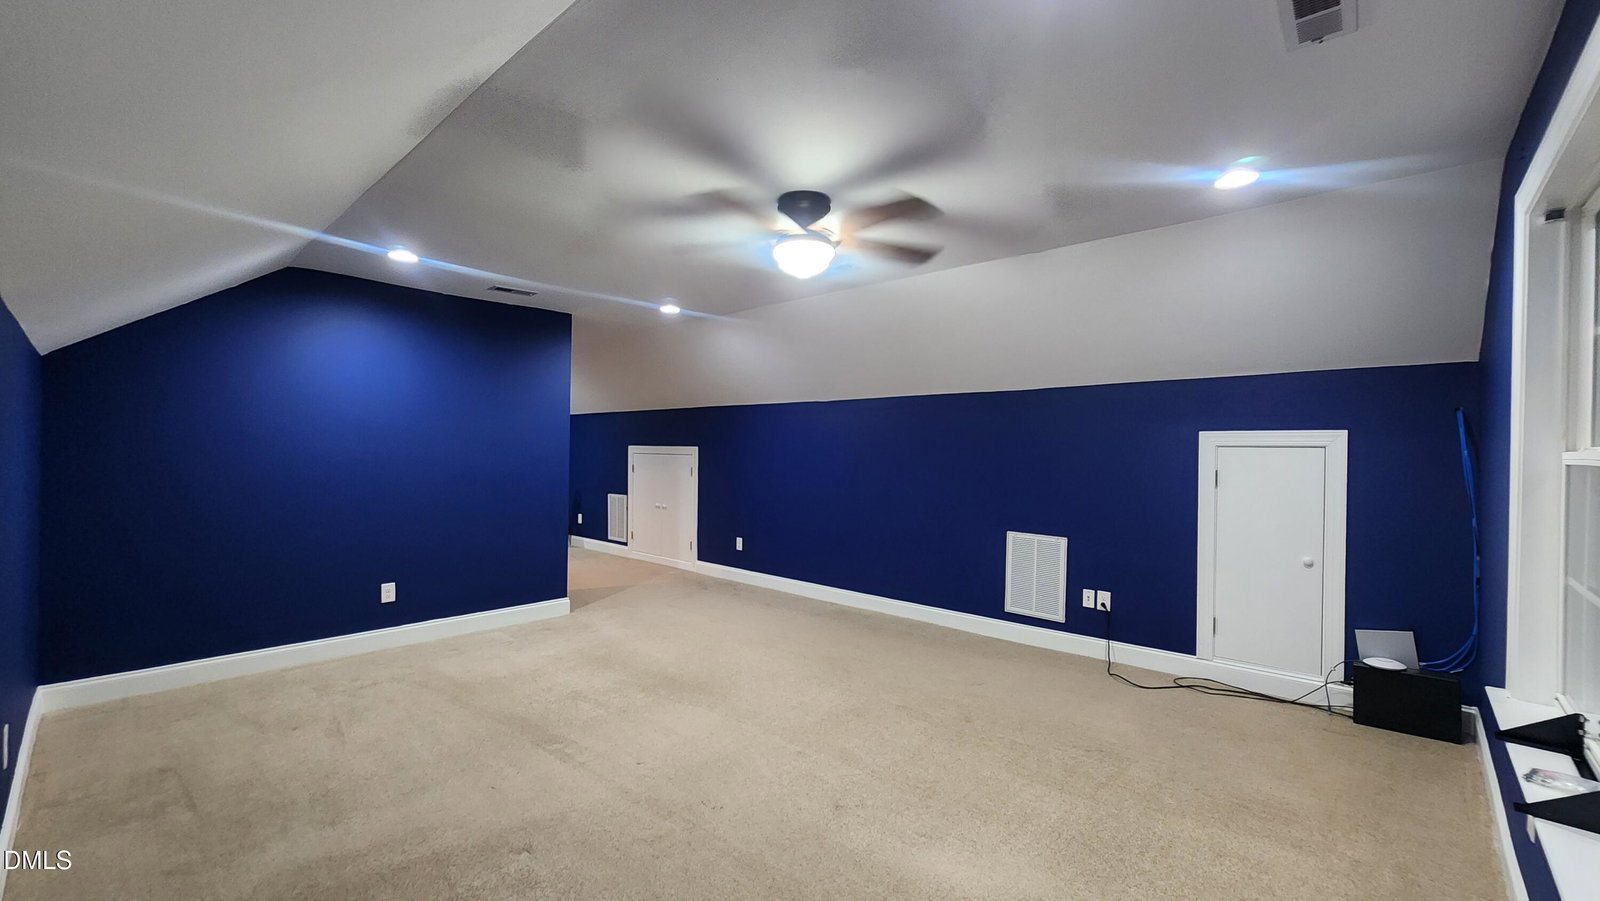
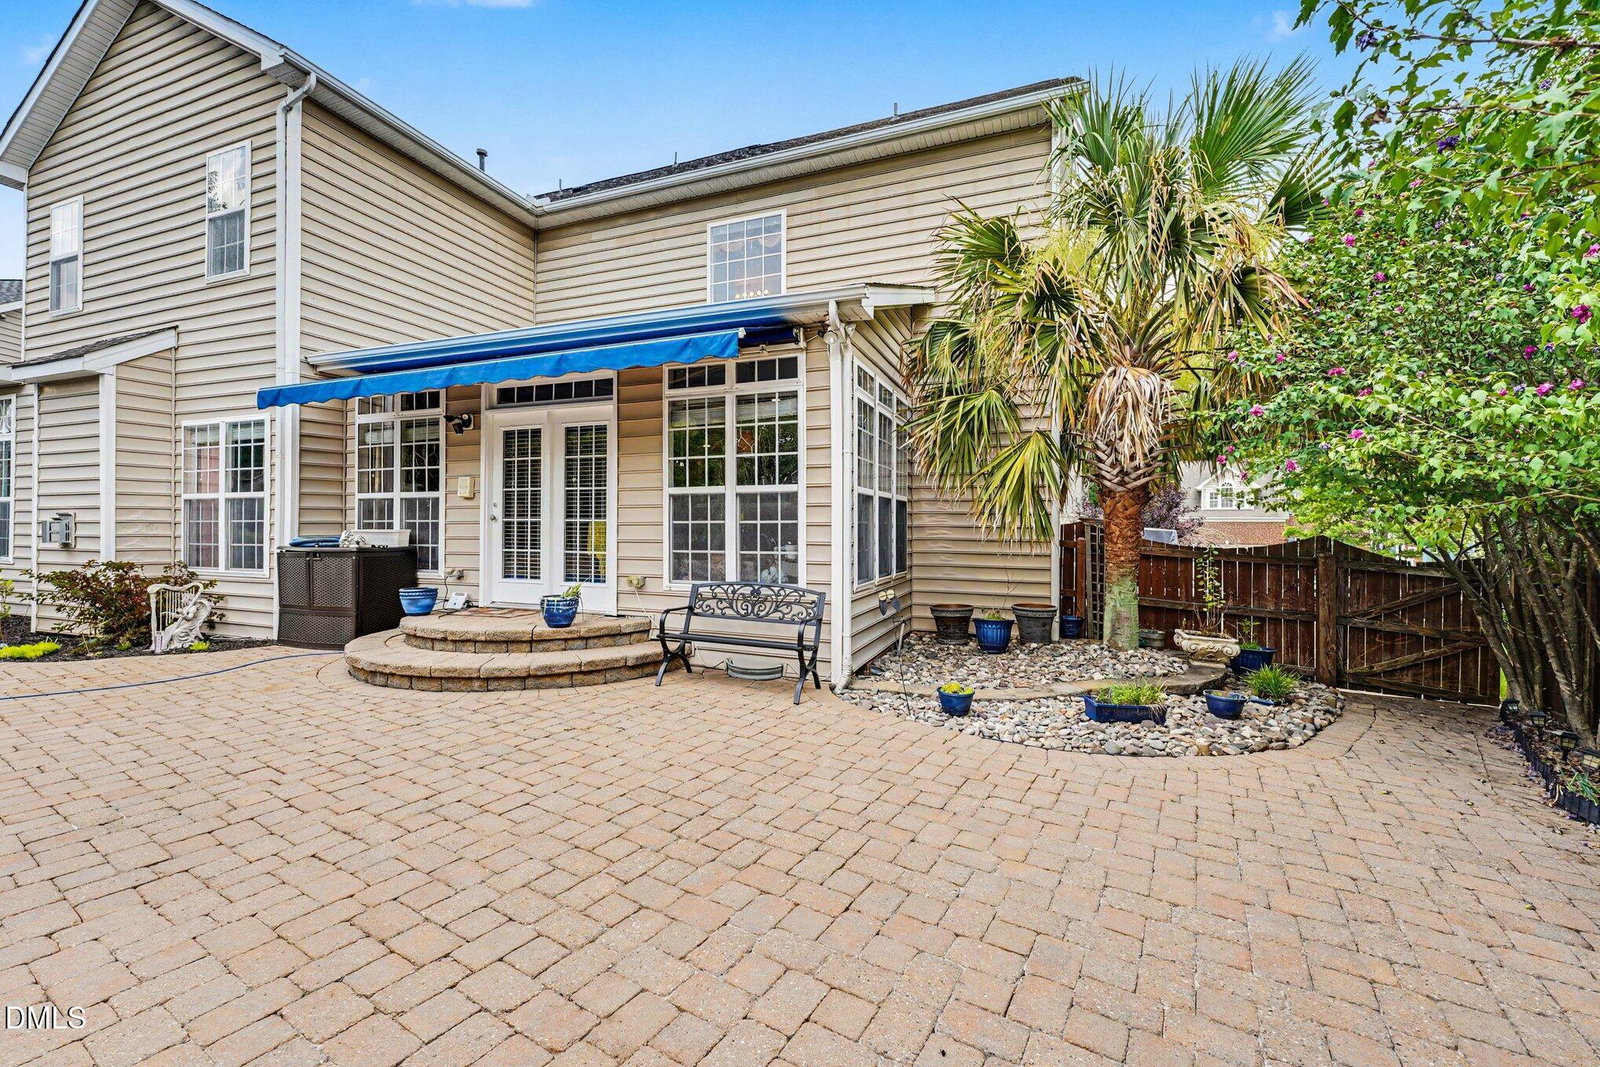
Fresh Paint. Fresh Pictures. Fresh Price! Experience this beautifully refreshed Holly Springs luxury home with over 5,000 square feet of thoughtfully designed living space, a private saltwater pool, and one of the best values in Carrington Estates. Freshly painted throughout the main living areas and the spacious primary bedroom and bath, this move-in-ready home offers the perfect combination of timeless style, flexible living, and exceptional outdoor living. Designed for today's lifestyle, you'll love the sought-after first-floor guest suite, dedicated home office, formal dining room, sunroom, expansive family room, bonus room, and finished third floor—providing endless possibilities for multigenerational living, working from home, a media room, home gym, or play space. The heart of the home flows effortlessly into your private backyard retreat featuring a saltwater pool, mature landscaping, wooded privacy, and plenty of room for entertaining, relaxing, and making memories with family and friends. The generous primary suite offers a peaceful escape with an updated walk-in closet and refreshed en-suite bath, while six bedrooms and five full baths provide room for everyone to live comfortably. Located in the highly desirable Carrington Estates community, you'll enjoy easy access to shopping, dining, parks, top-rated Wake County amenities, and convenient commuting to Raleigh, Cary, Apex, and Research Triangle Park. If you've been searching for a spacious Holly Springs pool home with exceptional flexibility, privacy, and value, this is an opportunity you won't want to miss.
Additional Information
- Hoa Fee Includes
- Maintenance Grounds
- Style
- Transitional
- Foundation
- Crawl Space
- Interior Features
- Entrance Foyer, Eat-In Kitchen, Kitchen Island, Pantry, Walk-In Closet(s)
- Exterior Features
- Awning(s), Fenced Yard
- Elementary School
- Wake - Ballentine Elementary
- Middle School
- Wake - Herbert Akins Road Middle
- High School
- Wake - Fuquay Varina High
- Garage Spaces
- 2
- Water
- Public
- Flooring
- Carpet, Hardwood, Linoleum, Vinyl
- Roof
- Shingle
- Heating
- Forced Air, Heat Pump
Mortgage Calculator
Listings provided courtesy of Triangle MLS, Inc. of NC, Internet Data Exchange Database. Information deemed reliable but not guaranteed. © 2026 Triangle MLS, Inc. of North Carolina. Data last updated .