8712 Mariner Dr, Raleigh, NC 27615
- $670,000
- 4
- BD
- 3
- BA
- 2,714
- SqFt







Seller Representative Flat Fee Realty LLC
- List Price
- $670,000
- Price Change
- ▼ $35,000 1785534660
- Status
- ACTIVE
- MLS#
- 10180971
- Bedrooms
- 4
- Bathrooms
- 3
- Full-baths
- 2
- Half-baths
- 1
- Living Area
- 2,714
- Lot Size
- 20,038
- Subdivision
- Crosswinds
- Year Built
- 1984
- Acres
- 0.46
Property Description
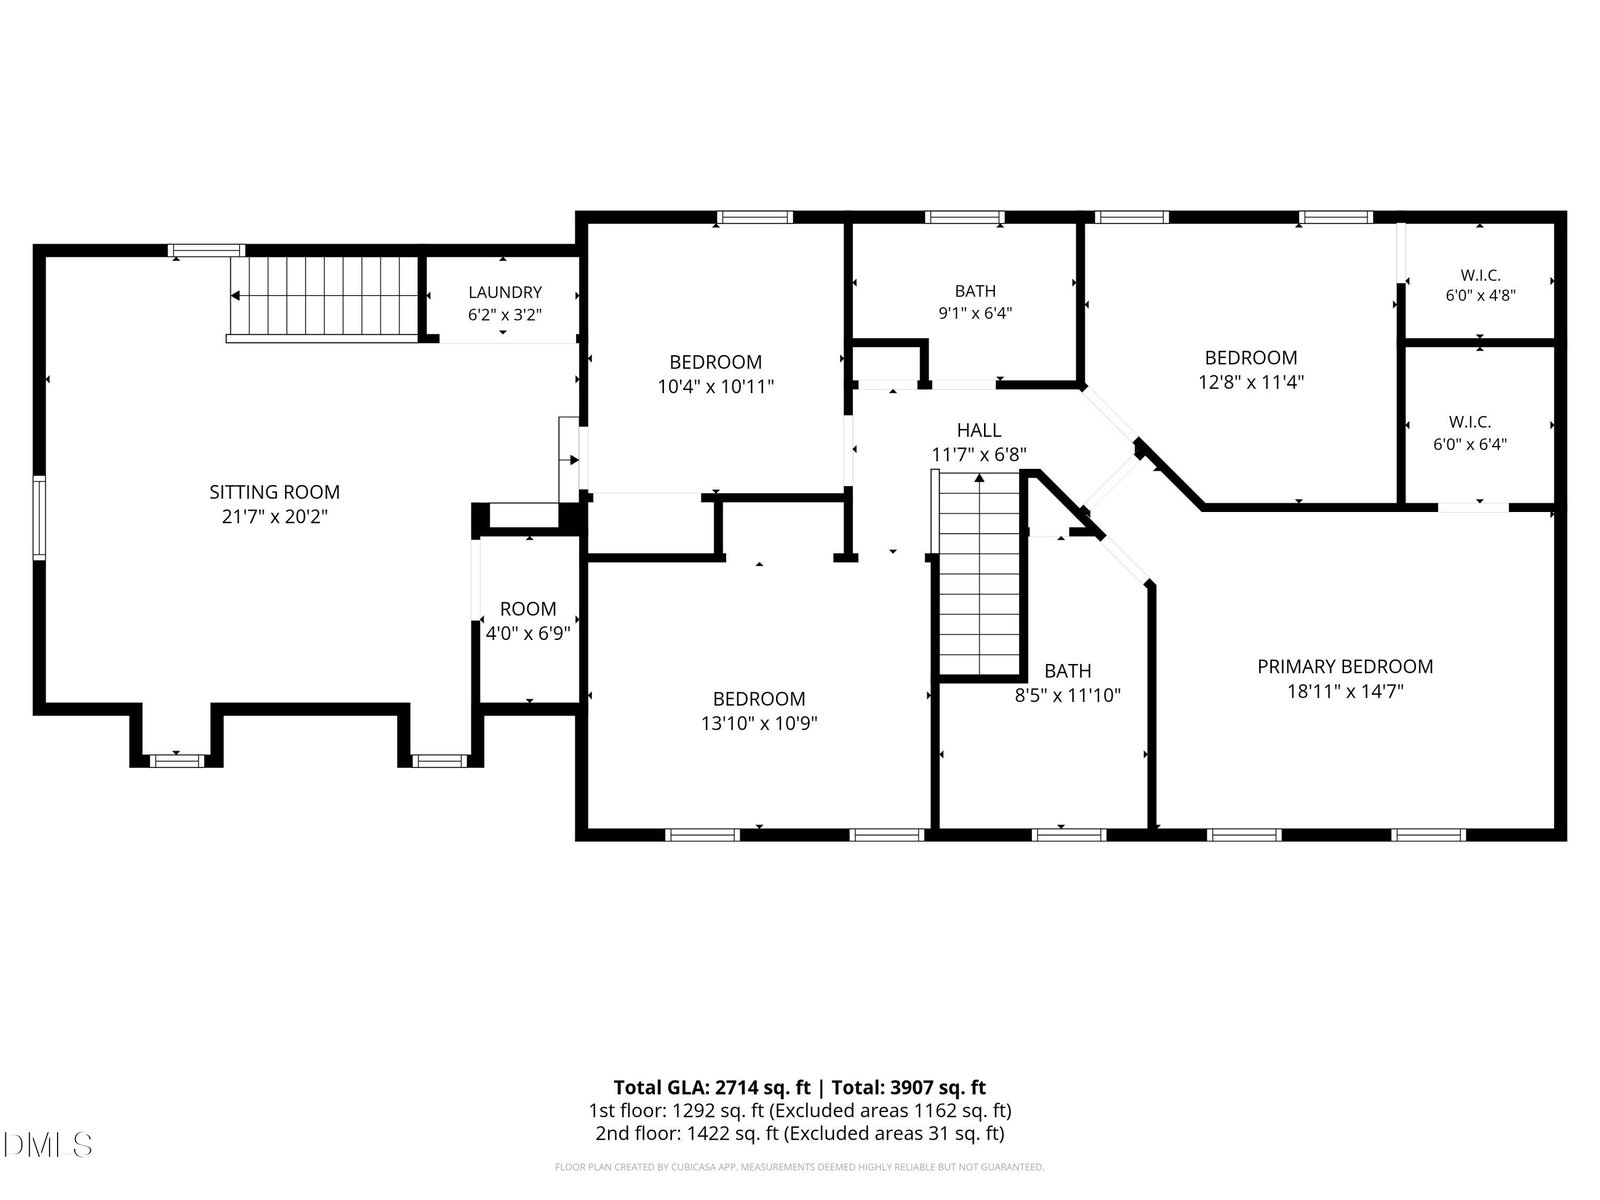
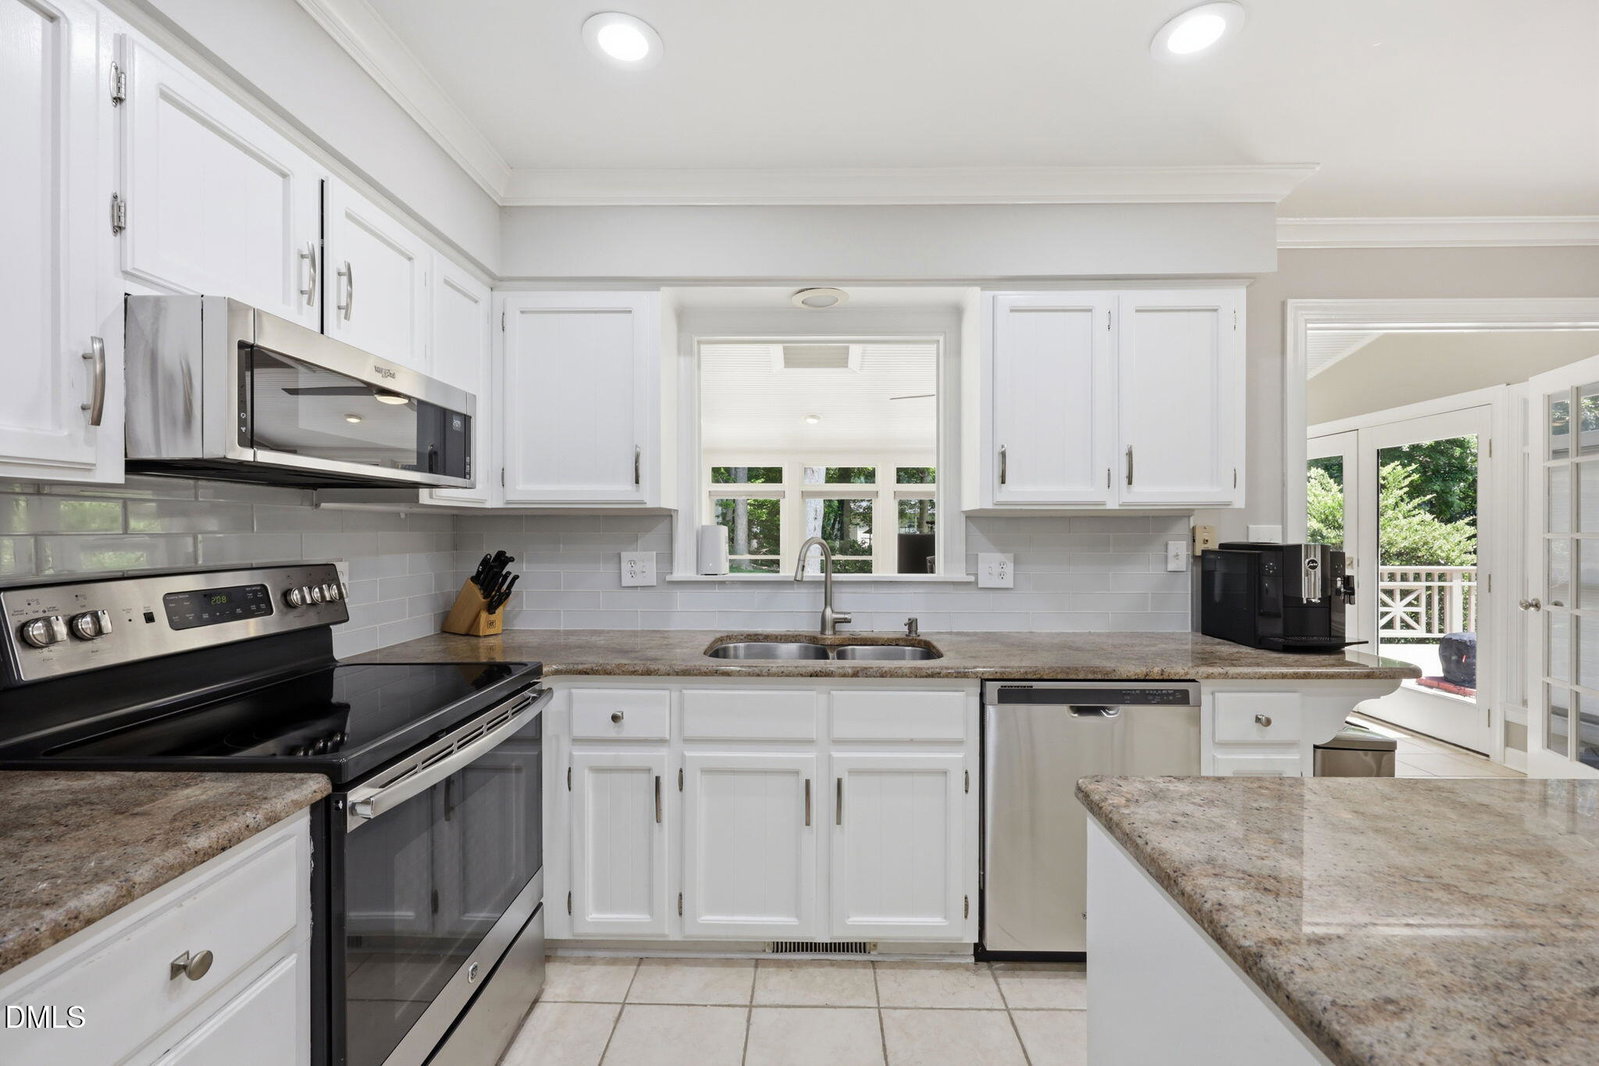
Nearly half an acre of mature hardwoods, no mandatory HOA, and outdoor living you'll actually use. An oversized, sun-filled sunroom with skylights opens onto a wraparound multi-level deck overlooking the expansive back yard — room for gatherings, play, or quiet evenings outdoors. Inside, original hardwoods warm the family and dining rooms, and there's no carpet anywhere in the home; engineered hardwoods run throughout the second floor. The kitchen features granite counters, stainless appliances, an eat-at island, and freshly painted cabinetry, opening directly into the sunroom. Upstairs, four bedrooms plus a large bonus room offer flexibility for work, play, or guests. Dual-zone HVAC with separate 16-SEER systems for each floor, replaced in 2018 and 2019, plus a tankless water heater, two-car garage, and a circular driveway. Baileywick Park is directly across the street, with shopping, dining, fitness, and I-540 all minutes away.
Additional Information
- Style
- Traditional
- Foundation
- Crawl Space
- Elementary School
- Wake - Lead Mine Elementary
- Middle School
- Wake - Carroll Middle
- High School
- Wake - Sanderson High
- Garage Spaces
- 2
- Water
- Public
- Flooring
- Hardwood, Simulated Wood, Tile
- Roof
- Shingle
- Heating
- Forced Air
Mortgage Calculator
Listings provided courtesy of Triangle MLS, Inc. of NC, Internet Data Exchange Database. Information deemed reliable but not guaranteed. © 2026 Triangle MLS, Inc. of North Carolina. Data last updated .