5016 Chipstone Dr, Raleigh, NC 27610
- $350,000
- 4
- BD
- 4
- BA
- 2,392
- SqFt





Seller Representative Dalton Wade, Inc.
- List Price
- $350,000
- Status
- ACTIVE
- MLS#
- 10183468
- Bedrooms
- 4
- Bathrooms
- 4
- Full-baths
- 3
- Half-baths
- 1
- Living Area
- 2,392
- Lot Size
- 6,534
- Subdivision
- Macadie Park
- Year Built
- 2008
- Acres
- 0.15
Property Description
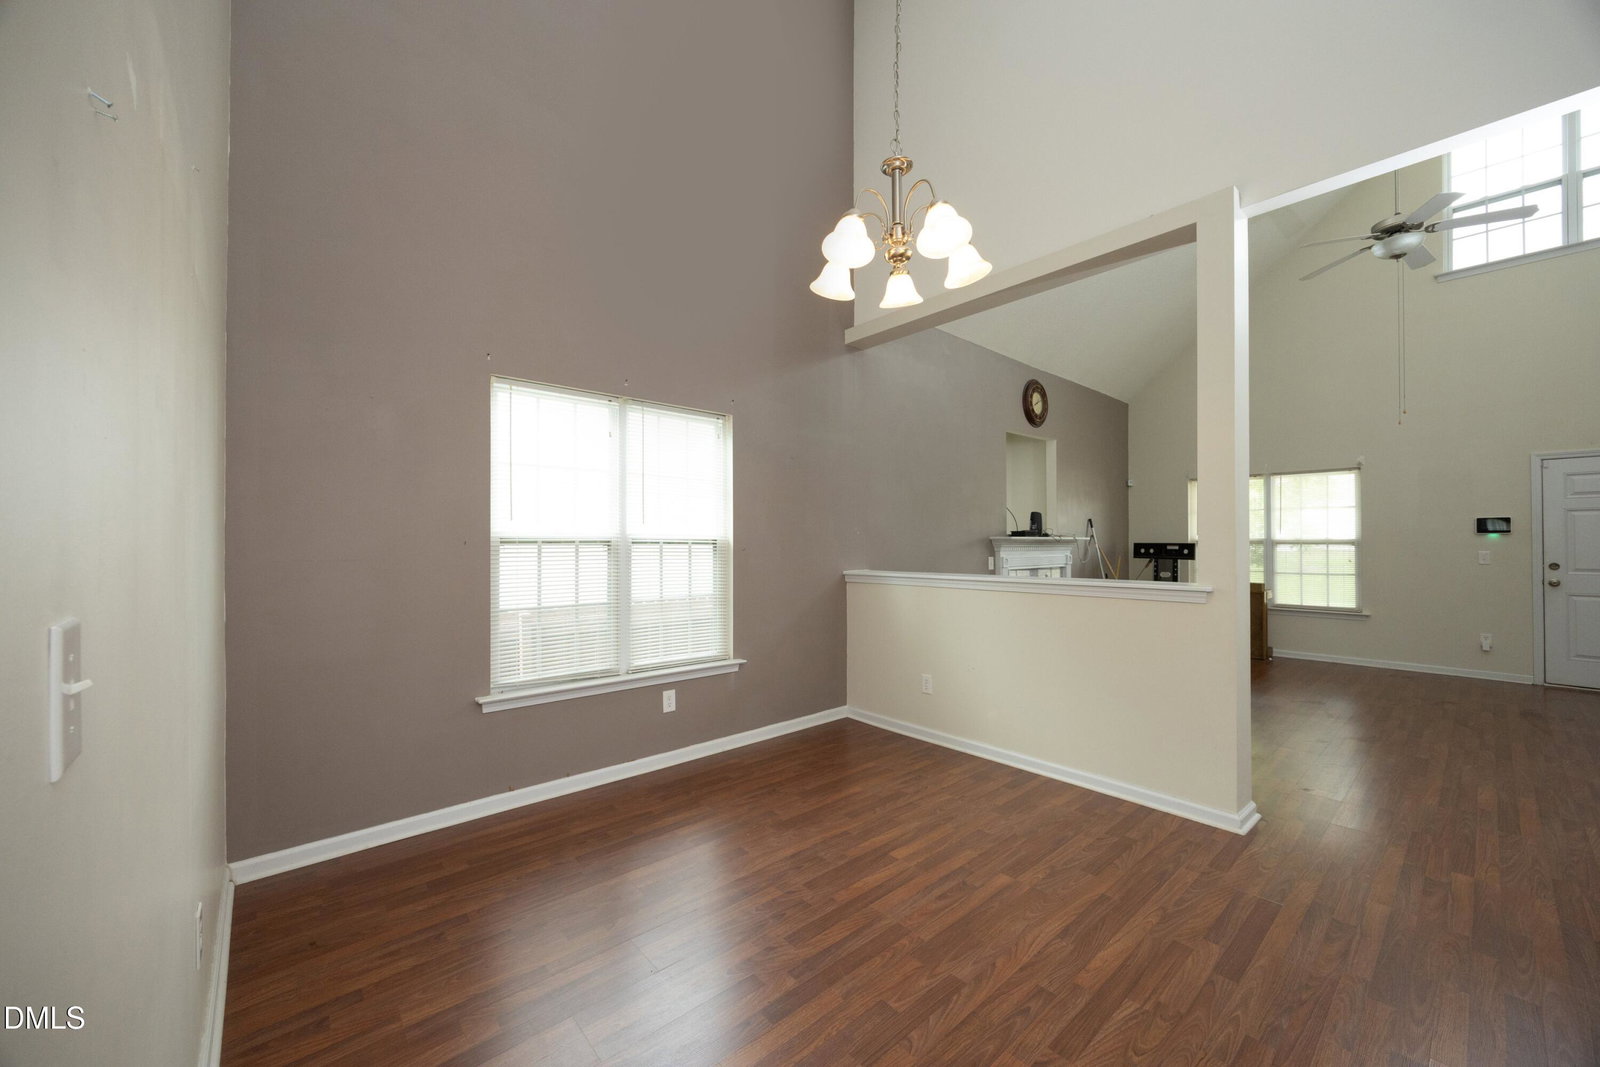
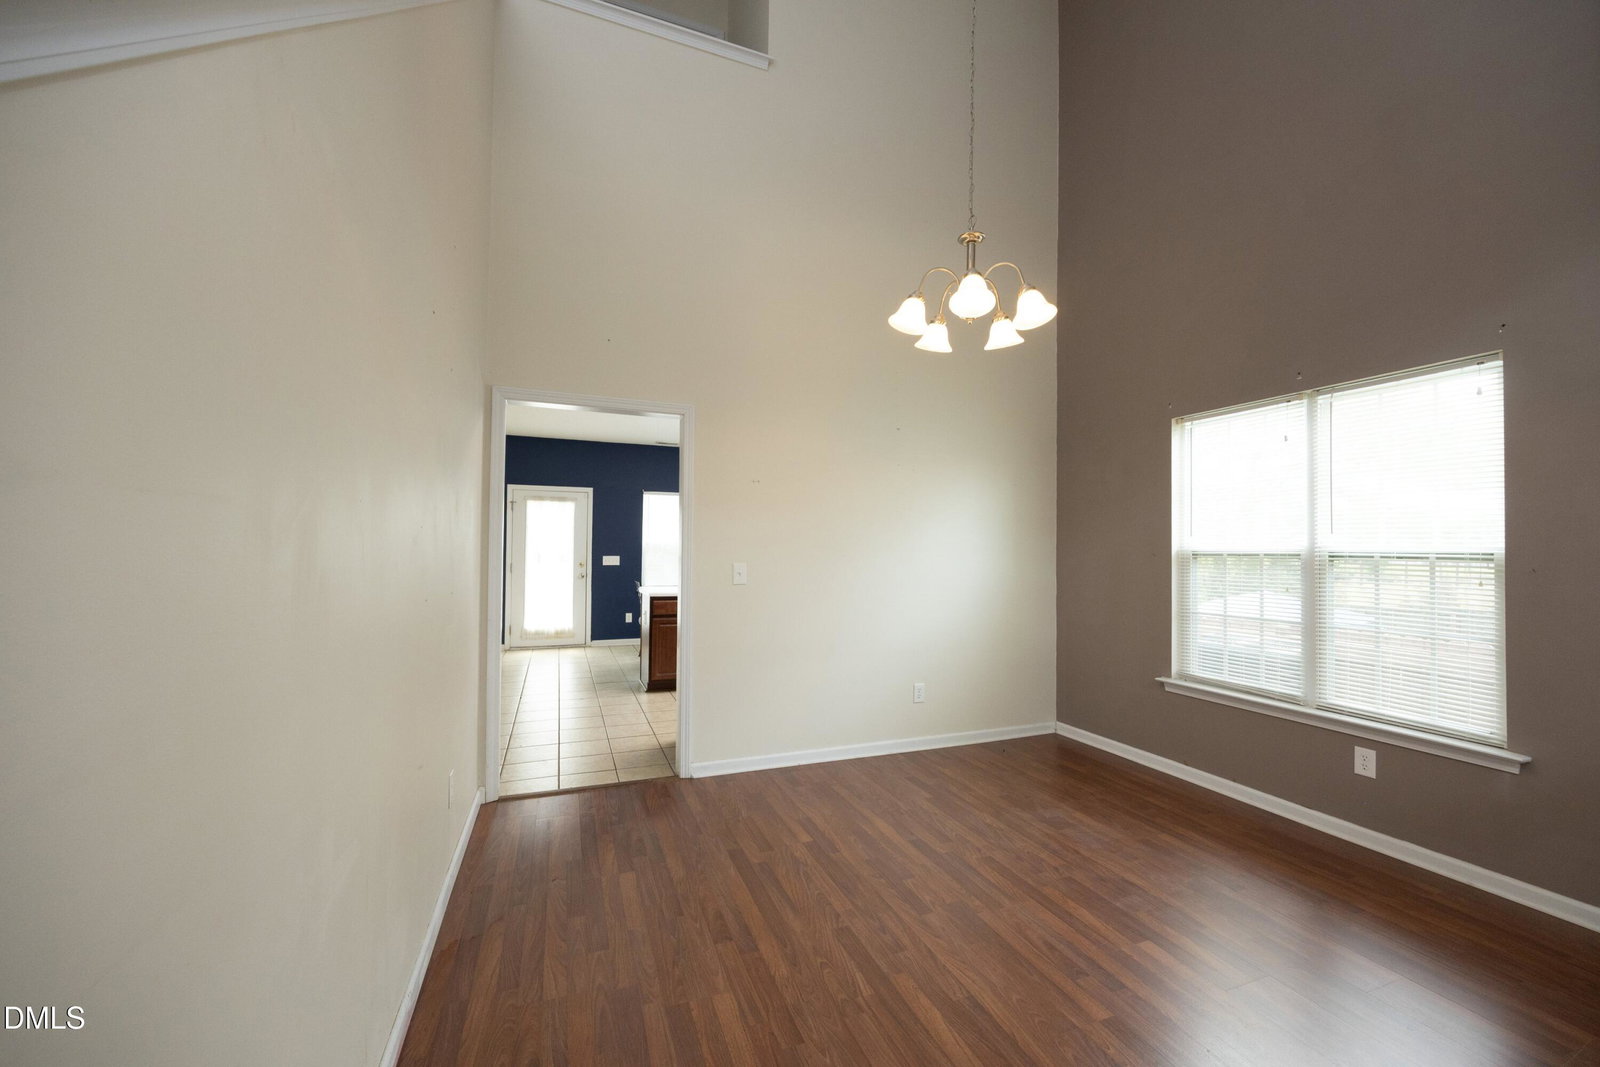
Welcome to this spacious and well-maintained 2,392 sq. ft., 4-bedroom, 3.5-bath home in desirable Macadie Park! Designed for comfortable everyday living, this home offers a functional layout with plenty of space for both relaxing and entertaining. The first-floor primary suite provides privacy and convenience, featuring a private en-suite bathroom and a generous walk-in closet. A separate half bath on the main floor adds extra convenience for guests. The inviting family room features a cozy gas log fireplace with a beautiful marble surround and flows seamlessly into the separate formal dining room, making it ideal for gatherings. The large eat-in kitchen offers ample cabinet space, a pantry, a convenient peninsula for additional seating and meal preparation, and a bright breakfast area. A separate utility room adds everyday convenience, while updated laminate and tile flooring throughout the first floor enhance the home's appeal. Upstairs, you'll find three additional bedrooms, two full bathrooms, and a spacious finished bonus room—perfect as a media room, home office, playroom, or flex space. Abundant storage throughout the home provides room for all your needs. Enjoy the welcoming front porch, relax on the extended back patio, and take advantage of the fully fenced backyard. Additional features include a two-car garage, solar panels for improved energy efficiency, a whole-home water filtration system, and an HVAC system and fence that were both replaced within the last 10 years. Offering space, comfort, and valuable upgrades, this home is a wonderful opportunity in an established neighborhood. Being sold As Is.
Additional Information
- Style
- Traditional, Transitional
- Foundation
- Slab
- Interior Features
- Ceiling Fans, Eat-In Kitchen, Walk-In Closet(s)
- Exterior Features
- Outdoor Grill, Fenced Yard
- Elementary School
- Wake - East Garner Elementary
- Middle School
- Wake - West Lake Middle
- High School
- Wake - Garner High
- Garage Spaces
- 2
- Water
- Public
- Flooring
- Carpet, Laminate, Tile
- Roof
- Architectural
- Heating
- Central, Electric, Heat Pump
Mortgage Calculator
Listings provided courtesy of Triangle MLS, Inc. of NC, Internet Data Exchange Database. Information deemed reliable but not guaranteed. © 2026 Triangle MLS, Inc. of North Carolina. Data last updated .