516 Deacon Ridge St, Wake Forest, NC 27587
- $525,000
- 4
- BD
- 4
- BA
- 3,748
- SqFt





Seller Representative LPT Realty, LLC
- List Price
- $525,000
- Price Change
- ▼ $10,000 1789588835
- Status
- ACTIVE
- MLS#
- 10183647
- Bedrooms
- 4
- Bathrooms
- 4
- Full-baths
- 3
- Half-baths
- 1
- Living Area
- 3,748
- Lot Size
- 12,197
- Subdivision
- Deacons Ridge
- Year Built
- 2003
- Acres
- 0.28
Property Description
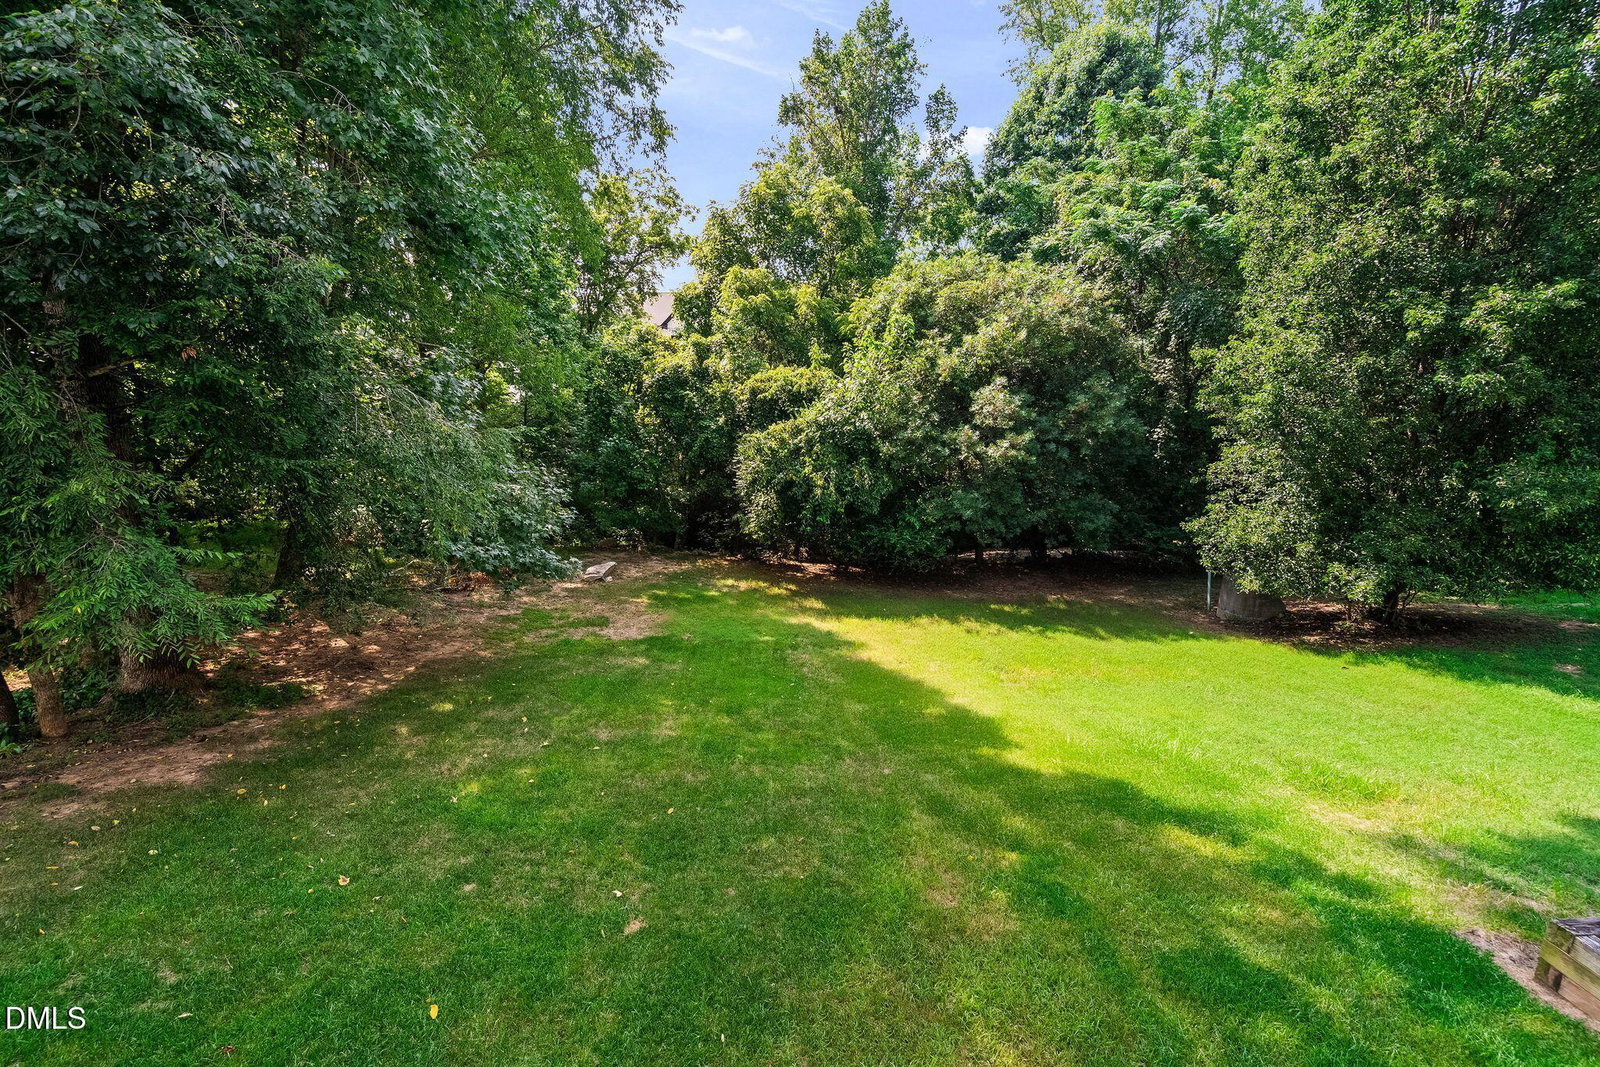
FINISHED WALK-OUT BASEMENT WITH HOME THEATER/FLEX SPACE, FULL BATH, WORKSHOP/STORAGE WITH EXTERIOR ENTRY, FIRST-FLOOR PRIMARY BEDROOM WITH CUSTOM CLOSET, JUST 0.8 MILES FROM THE HEART OF DOWNTOWN WAKE FOREST! Welcome to 516 Deacon Ridge Street in the established Deacons Ridge subdivision of Wake Forest, where flexible living space, thoughtful updates, and a wooded backyard setting come together just off NC-98. Recent improvements include a new roof in 2023, one furnace replaced in 2023, one of the home's three A/C units replaced in 2023, a gas water heater replaced in 2025, a smart thermostat, fresh interior paint, freshly painted basement trim and ceilings, and new carpet in the primary bedroom, on the stairs, and throughout the second floor. A covered wraparound front porch opens to a main level with soaring ceilings and hardwood floors. The living room centers around a gas log fireplace and flows into a formal dining room with classic wainscoting. The kitchen features granite countertops, stainless steel appliances, a breakfast bar, pantry, and abundant cabinetry. Three large windows surround the adjoining breakfast nook, filling the space with natural light and overlooking the backyard. The first-floor primary bedroom features a custom walk-in closet and ensuite bathroom with dual vanities, soaking tub, and separate shower. The finished walk-out basement adds substantial usable space with new luxury vinyl plank flooring, a large recreation area, dedicated home theater/flex room, additional flex space, full bathroom, oversized walk-in closet, and generous unfinished workshop/storage space with a dedicated electrical circuit and exterior entry. The home theater projector, screen, and speakers convey with the home. Sliding glass doors provide direct access to the covered lower patio. Upstairs, a freshly painted bonus room with a built-in twin-size bed and closet provides additional flexible space for guests, work, hobbies, or everyday use. Two additional bedrooms, a full bathroom, and a conveniently located laundry room complete the second floor. Outdoor living extends from the private upper deck to the covered lower patio, both overlooking a gently sloping backyard framed by mature trees and a seasonal stream along the rear of the property. The yard offers usable space for gardening, outdoor dining or additional entertaining areas, allowing you to enjoy both the natural setting and functional outdoor space. The home also offers low HOA dues and a location approximately 0.8 miles from the heart of Downtown Wake Forest, providing convenient access to locally owned restaurants, coffee shops, boutiques, parks, and community events. With NC-98 nearby, the property is also well positioned for access to Raleigh and destinations throughout the Triangle. With a first-floor primary bedroom, finished walk-out basement with full bath, dedicated home theater, workshop/storage space, flexible bonus areas, multiple outdoor living spaces, recent major-system improvements, and close proximity to Downtown Wake Forest, 516 Deacon Ridge Street brings together space, versatility, updates, and location in one Wake Forest home.
Additional Information
- Hoa Fee Includes
- None
- Style
- Traditional, Transitional
- Foundation
- Concrete Perimeter, Slab, Crawl Space
- Interior Features
- Breakfast Area, Ceiling Fans, Crown Molding, Entrance Foyer, Eat-In Kitchen, Granite Counters, High Ceilings, Pantry, Primary Downstairs, Recessed Lighting, Soaking Tub, Other, Walk-In Closet(s), Separate Shower, Bathtub/Shower Combination, Walk-In Shower, Smooth Ceilings
- Exterior Features
- Rain Gutters
- Elementary School
- Wake - Wake Forest Elementary
- Middle School
- Wake - Wake Forest Middle School
- High School
- Wake - Wake Forest High School
- Garage Spaces
- 2
- Water
- Public
- Basement
- Apartment, Bath/Stubbed, Exterior Entry, Finished, Full, Interior Entry, Storage Space, Walkout, Heated, Workshop
- Flooring
- Carpet, Tile, Hardwood, Vinyl
- Roof
- Shingle
- Heating
- Forced Air
Mortgage Calculator
Listings provided courtesy of Triangle MLS, Inc. of NC, Internet Data Exchange Database. Information deemed reliable but not guaranteed. © 2026 Triangle MLS, Inc. of North Carolina. Data last updated .