1416 Lions Way, Raleigh, NC 27604
- $725,000
- 4
- BD
- 3
- BA
- 2,531
- SqFt





Seller Representative Coldwell Banker Advantage
- List Price
- $725,000
- Status
- ACTIVE
- MLS#
- 10185955
- Bedrooms
- 4
- Bathrooms
- 3
- Full-baths
- 3
- Living Area
- 2,531
- Lot Size
- 13,939
- Subdivision
- Lions Way
- Year Built
- 1973
- Acres
- 0.32
Property Description
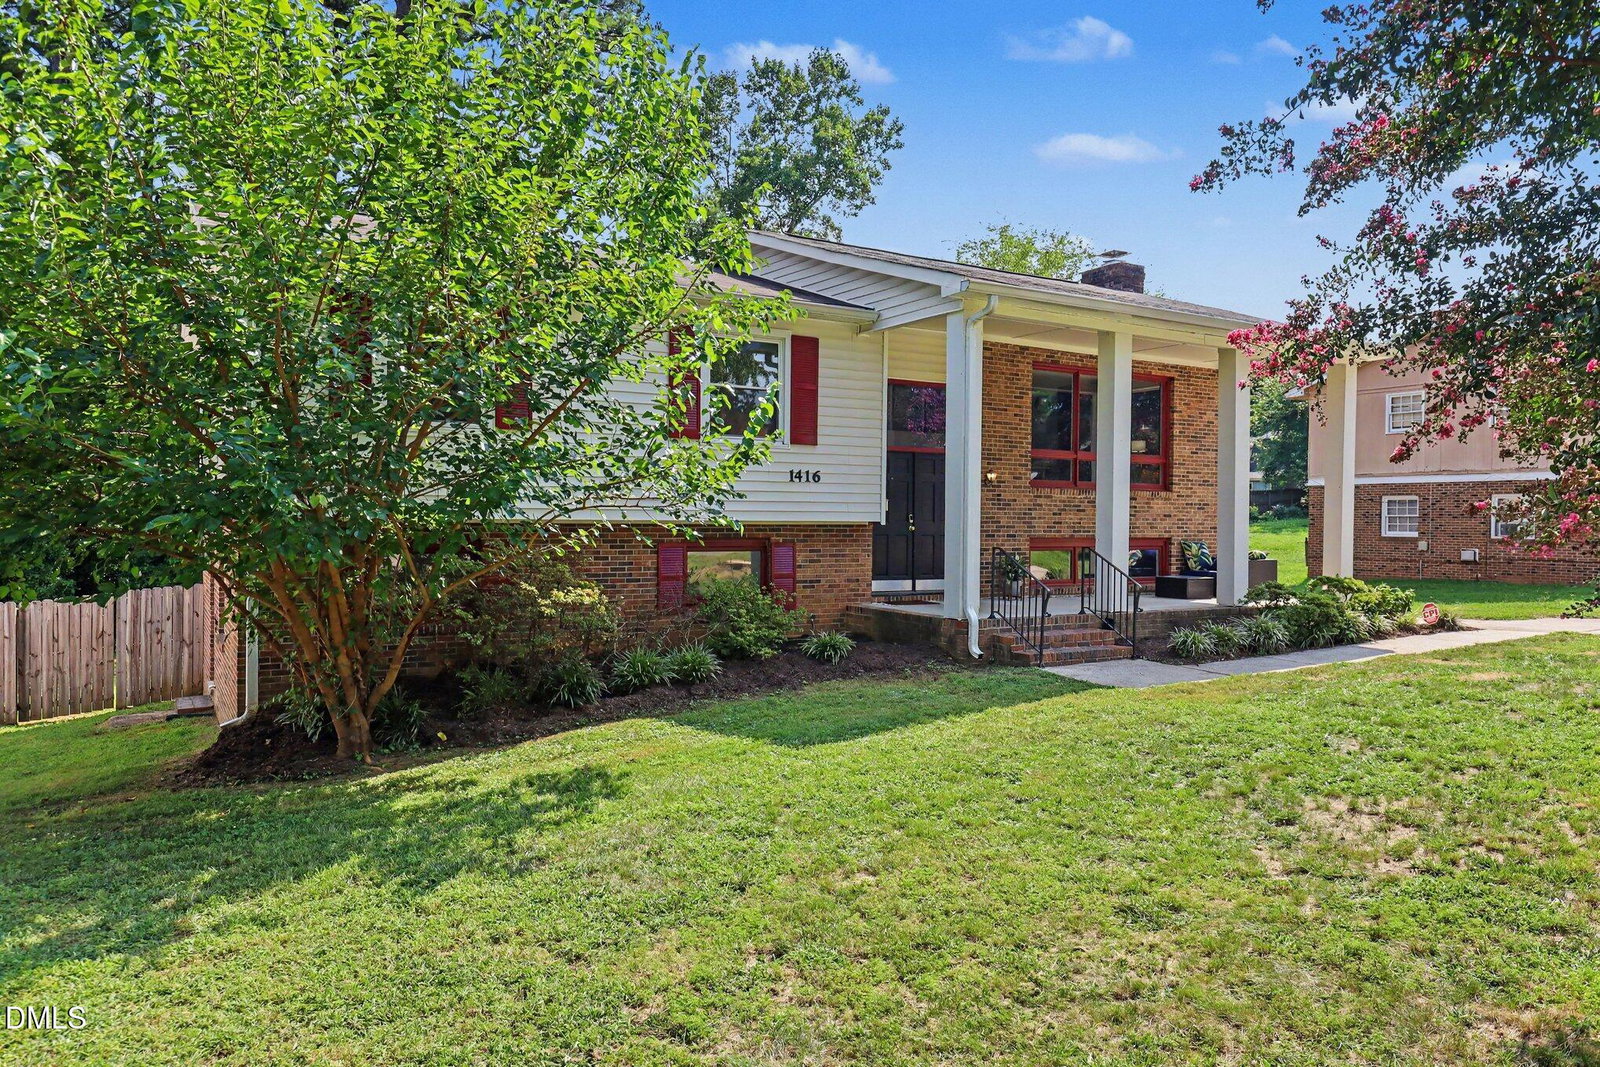
Mid-century soul meets move-in-ready ease in this beautifully maintained raised ranch, minutes from the heart of Raleigh. Set on a private 0.32-acre lot, the 1973 home pairs warm brick-and-siding curb appeal and a welcoming covered porch with the clean lines that make mid-century design endure. Inside, a sun-filled living room showcases engineered wood floors and an oversized picture window that frames the mature landscaping — a signature mid-century touch. A generous bonus room anchored by a fireplace adds flexible space to gather, work from home, or simply unwind. With 4 bedrooms, 3 full baths, and 2,531 square feet, there's room to live the way you want. Best of all, the big-ticket updates are already done: fresh interior paint, a previously updated kitchen, refreshed bathroom flooring, a newer HVAC system, and extensive replumbing — real upgrades that mean lasting peace of mind. A large storage room with exterior access sits just off the laundry. Then there's the backyard. Fully fenced and entertainment-ready, it features a brand-new deck and patio built for weekend cookouts, morning coffee, and easy evenings outdoors. The location keeps the good times going, too: set within the Conn Elementary walk zone, with easy access to Lions Park, historic Oakwood, and the popular Big Cat restaurant — and downtown Raleigh just moments away. Timeless character, thoughtful updates, and a location that delivers — schedule your private showing today.
Additional Information
- Style
- Ranch, Modernist
- Foundation
- Slab, Crawl Space
- Interior Features
- Ceiling Fans, Chandelier, Eat-In Kitchen, Granite Counters, In-Law Arrangement, Recessed Lighting, Stone Counters, Walk-In Closet(s), Bathtub/Shower Combination, Walk-In Shower
- Exterior Features
- Barbecue, Outdoor Grill, Private Yard, Rain Gutters, Storage
- Elementary School
- Wake - Conn Elementary
- Middle School
- Wake - Ligon Middle
- High School
- Wake - William G Enloe High
- Utilities
- Cable Available, Electricity Available, Natural Gas Available, Phone Available, Sewer Connected, Water Available
- Water
- Public
- Basement
- Finished
- Flooring
- Carpet, Simulated Wood, Tile, Vinyl
- Roof
- Shingle
- Heating
- Fireplace, Forced Air, Natural Gas
Mortgage Calculator
Listings provided courtesy of Triangle MLS, Inc. of NC, Internet Data Exchange Database. Information deemed reliable but not guaranteed. © 2026 Triangle MLS, Inc. of North Carolina. Data last updated .