183 Gatewood Rd, Yanceyville, NC 27379
- $499,000
- 3
- BD
- 5
- BA
- 3,941
- SqFt






Seller Representative Yolanda Martin Homes
- List Price
- $499,000
- Status
- ACTIVE
- MLS#
- 10186628
- Bedrooms
- 3
- Bathrooms
- 5
- Full-baths
- 4
- Half-baths
- 1
- Living Area
- 3,941
- Lot Size
- 94,090
- Subdivision
- Not In A Subdivision
- Year Built
- 1979
- Acres
- 2.16
Property Description
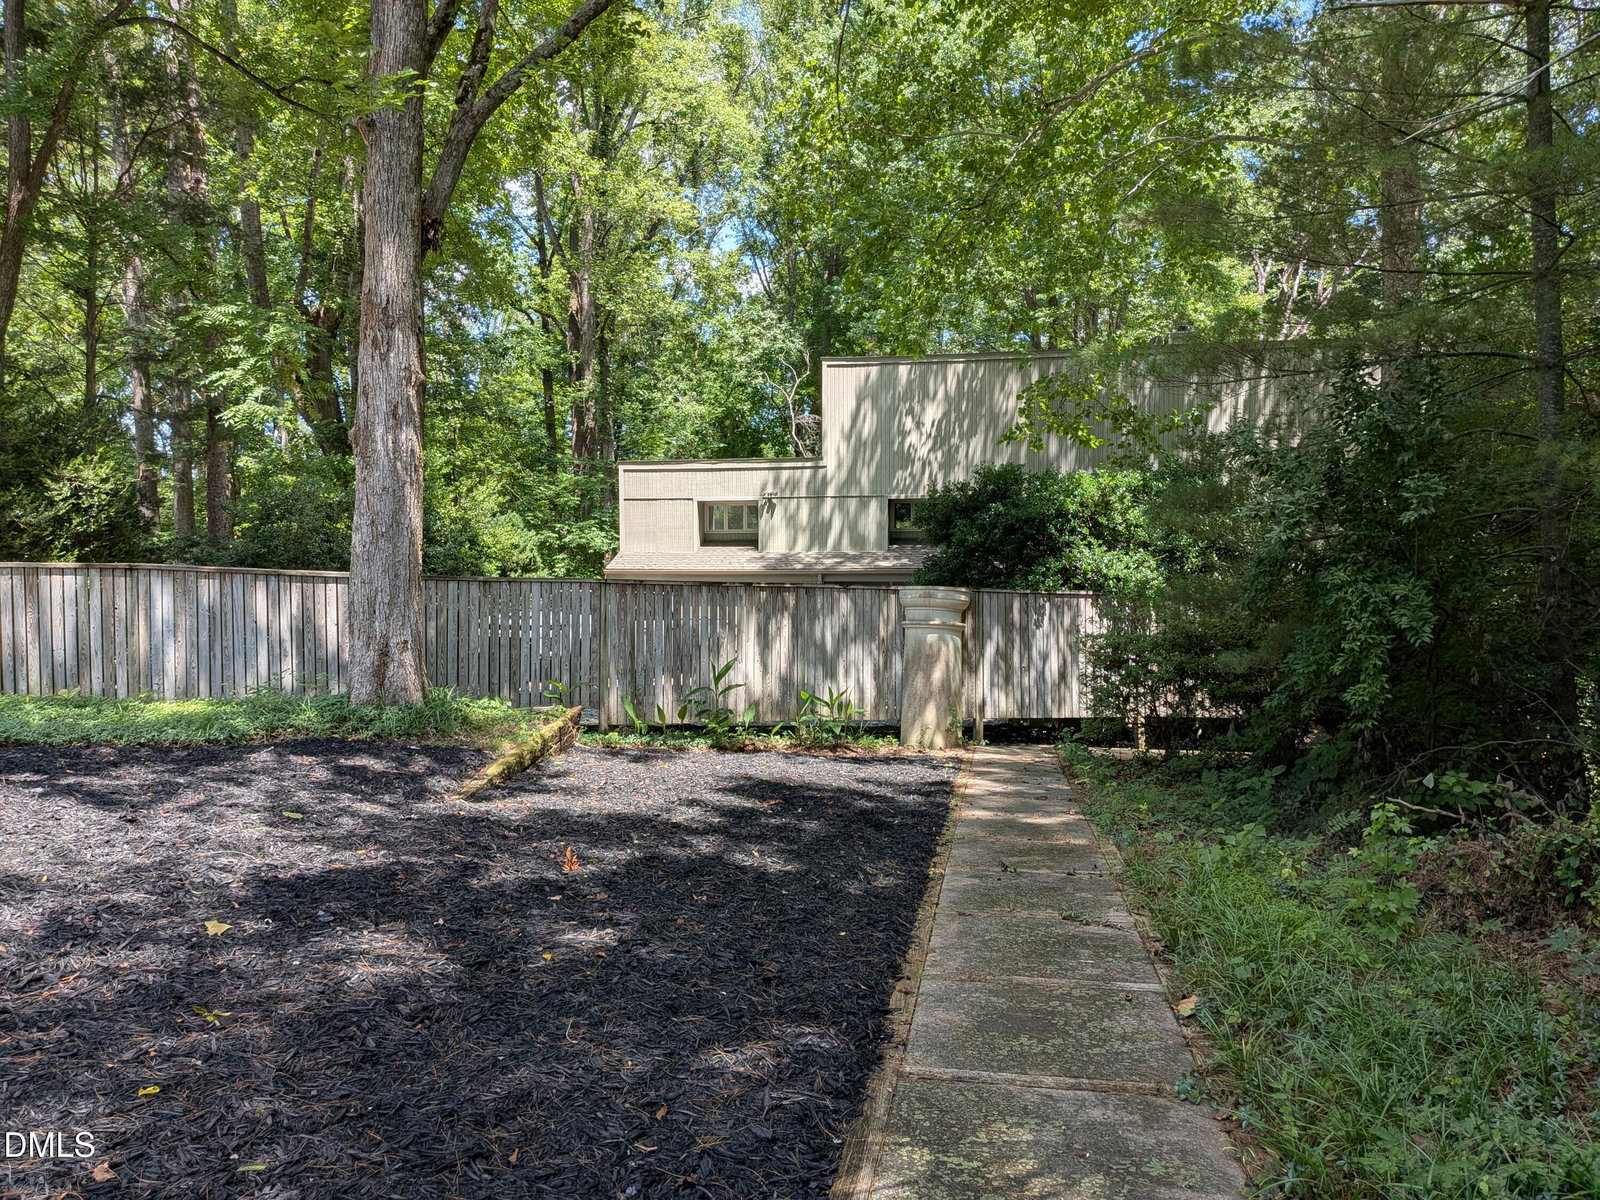
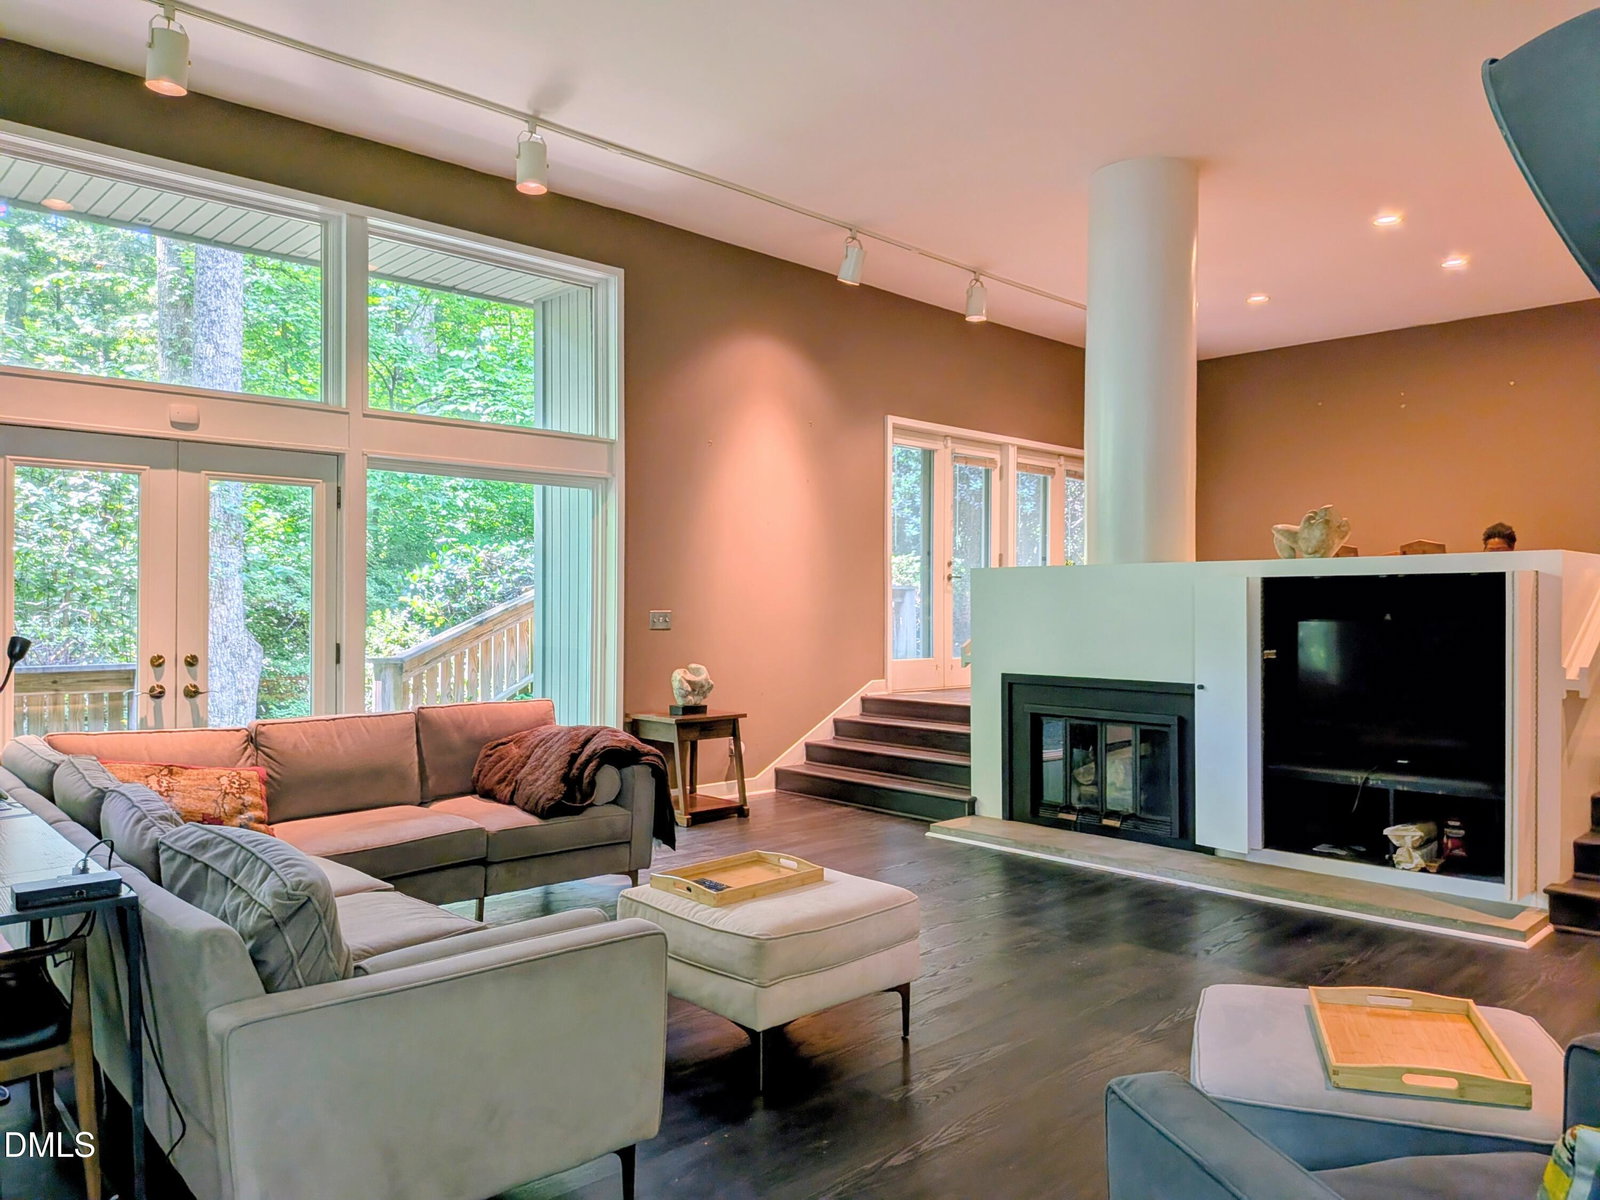
Own a distinctive piece of North Carolina art history. This one-of-a-kind contemporary custom home was originally designed by celebrated North Carolina artist Maud Gatewood as an art gallery and studio, then thoughtfully transformed into a unique residence. A Yanceyville native and recipient of the North Carolina Award in Fine Arts, Gatewood became one of the state's most recognized 20th-century painters. Her artistic vision remains part of this remarkable property, situated on approximately 2.16 private wooded acres. Inside, soaring ceilings, abundant natural light, expansive living spaces, and striking architectural details reflect the home's creative origins. Marketed as a 3-bedroom residence, the home features two spacious primary suites, 4.5 baths, and a versatile loft overlooking the main living area, ideal for a home office, studio, or additional flex space. A private guest suite with a kitchenette and full bath adds flexibility. The septic system was recently professionally serviced and repaired. Available septic service records and county documentation are attached in MLS. According to the USDA eligibility map, the property is currently located in an eligible area. USDA financing may be available to qualified buyers, subject to lender, appraisal, property, income, and USDA approval. Buyers should verify eligibility with their lender.
Additional Information
- Style
- Contemporary
- Foundation
- Crawl Space
- Interior Features
- Bookcases, High Ceilings, High Speed Internet
- Accessibility Features
- Accessible Bedroom, Accessible Closets, Accessible Common Area, Accessible Central Living Area, Accessible Doors, Accessible Full Bath, Accessible Hallway(s), Accessible Kitchen, Accessible Kitchen Appliances, Accessible Washer/Dryer, Accessible Central Living Area, Accessible Windows
- Elementary School
- Caswell - Oakwood Elementary School
- Middle School
- Caswell - N L Dillard Middle School
- High School
- Caswell - Bartlett Yancey High School
- Water
- Well
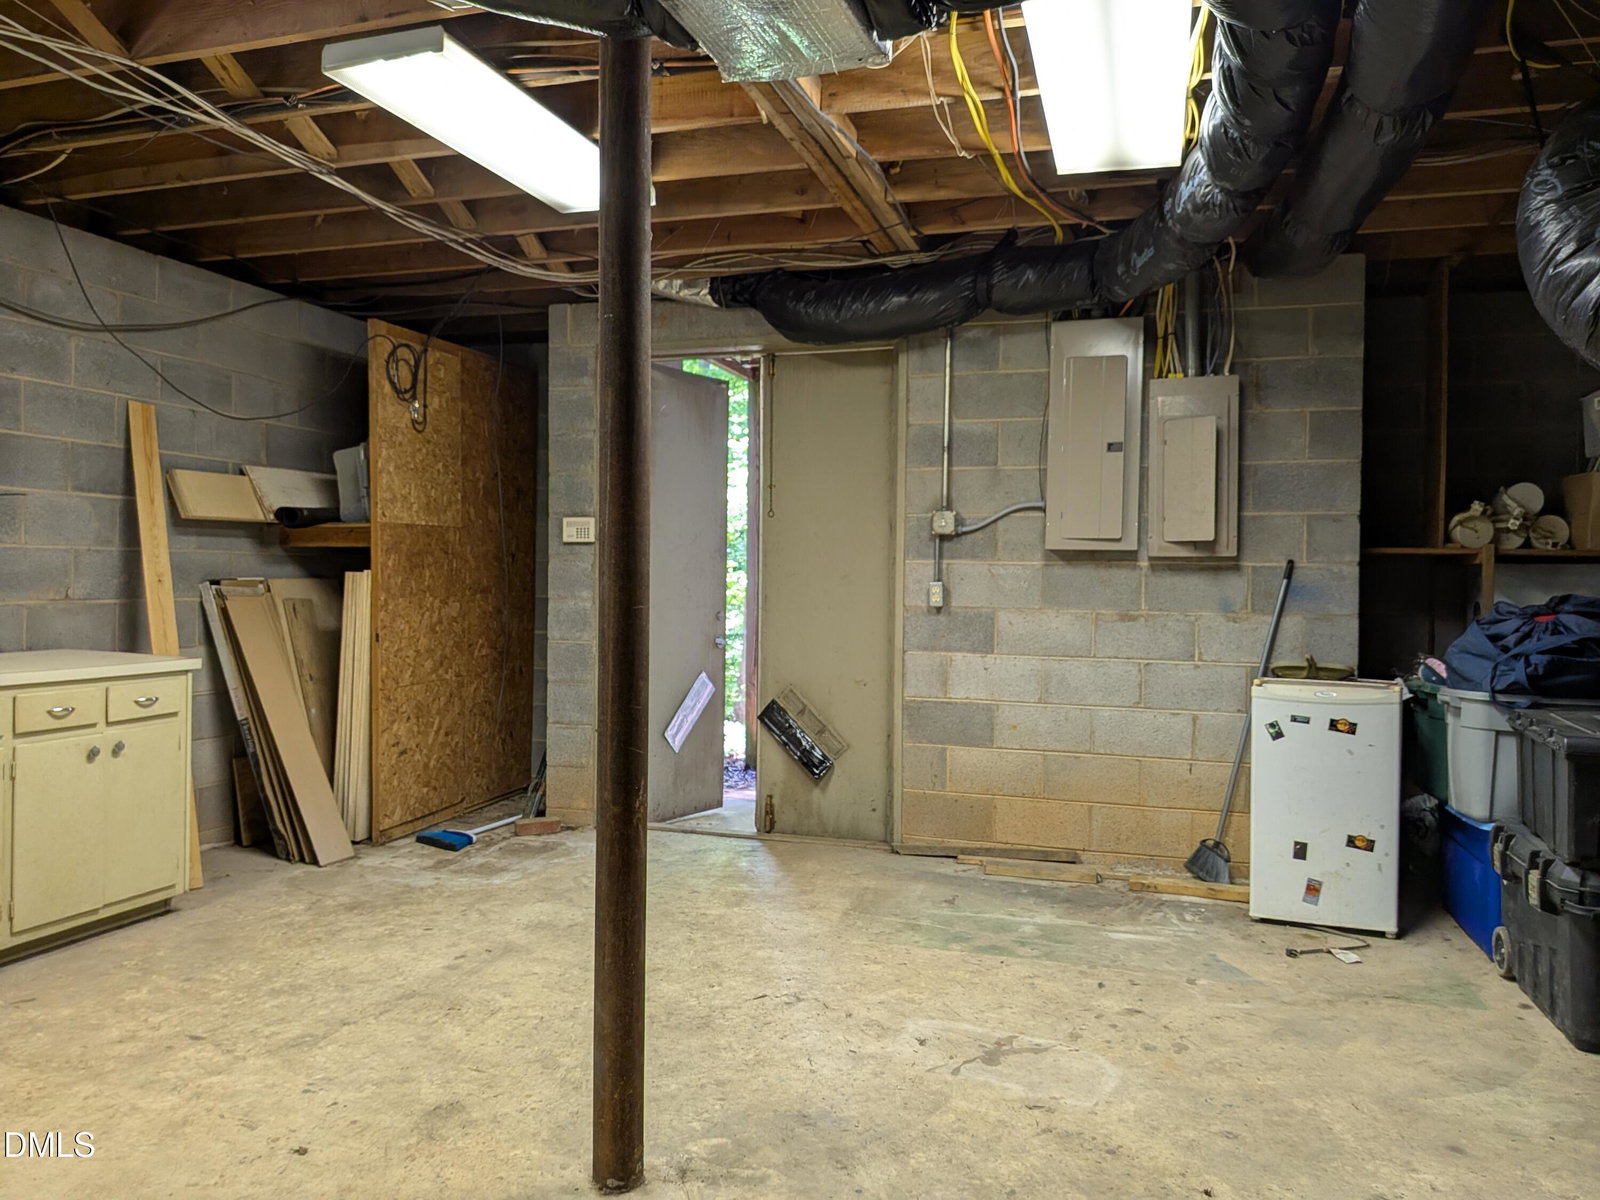
- Basement
- Exterior Entry, Partial, Unfinished
- Flooring
- Vinyl
- Roof
- Asphalt
- Heating
- Central, Electric, Fireplace
Mortgage Calculator
Listings provided courtesy of Triangle MLS, Inc. of NC, Internet Data Exchange Database. Information deemed reliable but not guaranteed. © 2026 Triangle MLS, Inc. of North Carolina. Data last updated .