142 Finsbury St, Durham, NC 27703
- $379,000
- 2
- BD
- 4
- BA
- 1,557
- SqFt





Seller Representative Compass -- Raleigh
- List Price
- $379,000
- Price Change
- ▼ $10,000 1789067142
- Status
- ACTIVE
- MLS#
- 10190211
- Bedrooms
- 2
- Bathrooms
- 4
- Full-baths
- 3
- Half-baths
- 1
- Living Area
- 1,557
- Lot Size
- 1,307
- Subdivision
- Davis Park
- Year Built
- 2007
- Acres
- 0.03
Property Description
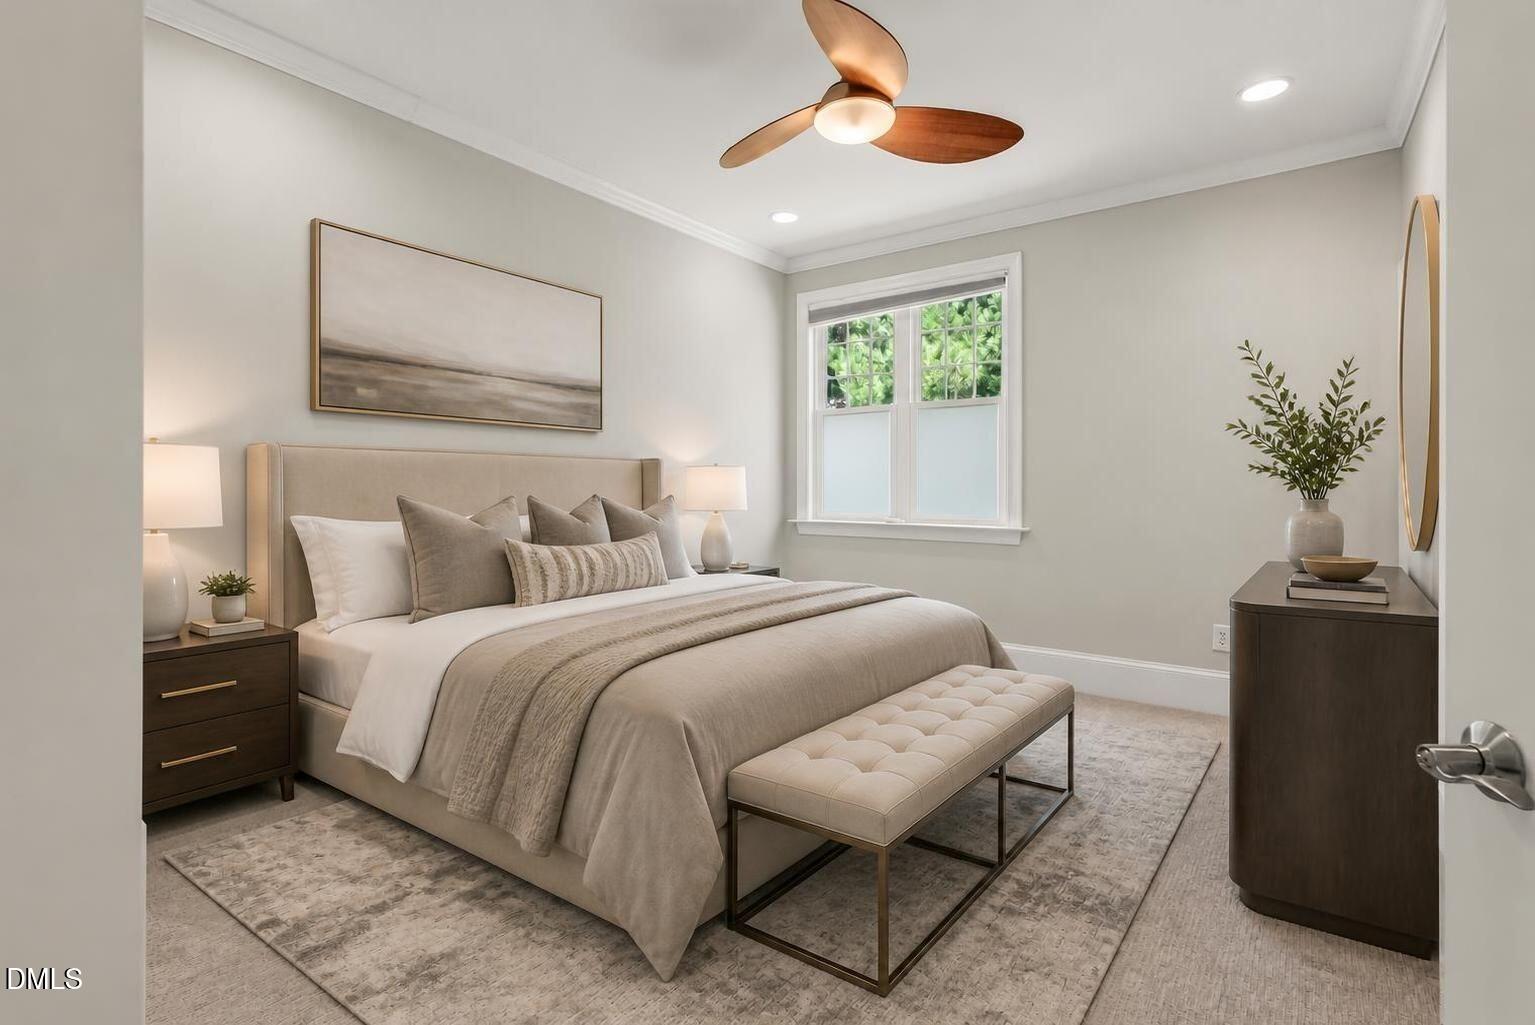
Don't let the 2 bedrooms fool you. This three level Rowhouse lives much larger than the bedroom count suggests, with two private bedroom suites, 3.5 baths, a finished lower level flex space with its own full bath, an attached garage, and an open main level designed for everyday living and entertaining. And this is not your average townhome. Set in the distinctive Rowhouse section of Davis Park, 142 Finsbury stands out with colorful architecture, a covered front porch overlooking a landscaped courtyard, mature trees, a gazebo and shared grills just steps from the front door. Inside, the home feels bright, polished and ready to go, with freshly refinished kitchen cabinetry, updated lighting, black hardware, hardwood floors and a fireplace anchoring the main living space. The lower level is where this home really separates itself. Use it as a home office, gym, art studio, music room, media space or guest overflow. With a full bath on the same level, it gives you flexibility that many two bedroom homes simply do not have. And the location is hard to beat, with quick access to RTP, RDU, I-40, I-540 and I-885, plus major employers including Lenovo, Cisco, Biogen and Fidelity nearby. If you have been overlooking two bedroom homes, this one deserves a second look. The space, setting and flexibility tell a very different story in person. Call your agent and schedule your showing.
Additional Information
- Hoa Fee Includes
- Maintenance Grounds, Trash
- Style
- Transitional
- Foundation
- Block
- Interior Features
- Breakfast Area, Ceiling Fans, Chandelier, Crown Molding, Double Vanity, Entrance Foyer, Eat-In Kitchen, Granite Counters, High Speed Internet, Kitchen Island, Natural Woodwork, Open Floor Plan, Pantry, Recessed Lighting, Smart Camera(s)/Recording, Soaking Tub, Stone Counters, Walk-In Closet(s), Dining Combo, Bathtub/Shower Combination, Smooth Ceilings
- Exterior Features
- Balcony, Covered Courtyard, Courtyard, Private Entrance
- Garage Spaces
- 1
- Water
- Public
- Basement
- Exterior Entry, Finished, Interior Entry
- Flooring
- Carpet, Tile, Hardwood, Tile, Wood
- Roof
- Flat, Other
- Heating
- Fireplace, Forced Air
Mortgage Calculator
Listings provided courtesy of Triangle MLS, Inc. of NC, Internet Data Exchange Database. Information deemed reliable but not guaranteed. © 2026 Triangle MLS, Inc. of North Carolina. Data last updated .