119 Morganford Pl, Cary, NC 27518
- $999,990
- 5
- BD
- 5
- BA
- 5,146
- SqFt





Seller Representative TLC Realty Group, Inc.
- List Price
- $999,990
- Status
- ACTIVE
- MLS#
- 10190438
- Bedrooms
- 5
- Bathrooms
- 5
- Full-baths
- 5
- Living Area
- 5,146
- Lot Size
- 14,375
- Subdivision
- Windermere
- Year Built
- 2002
- Acres
- 0.33
Property Description
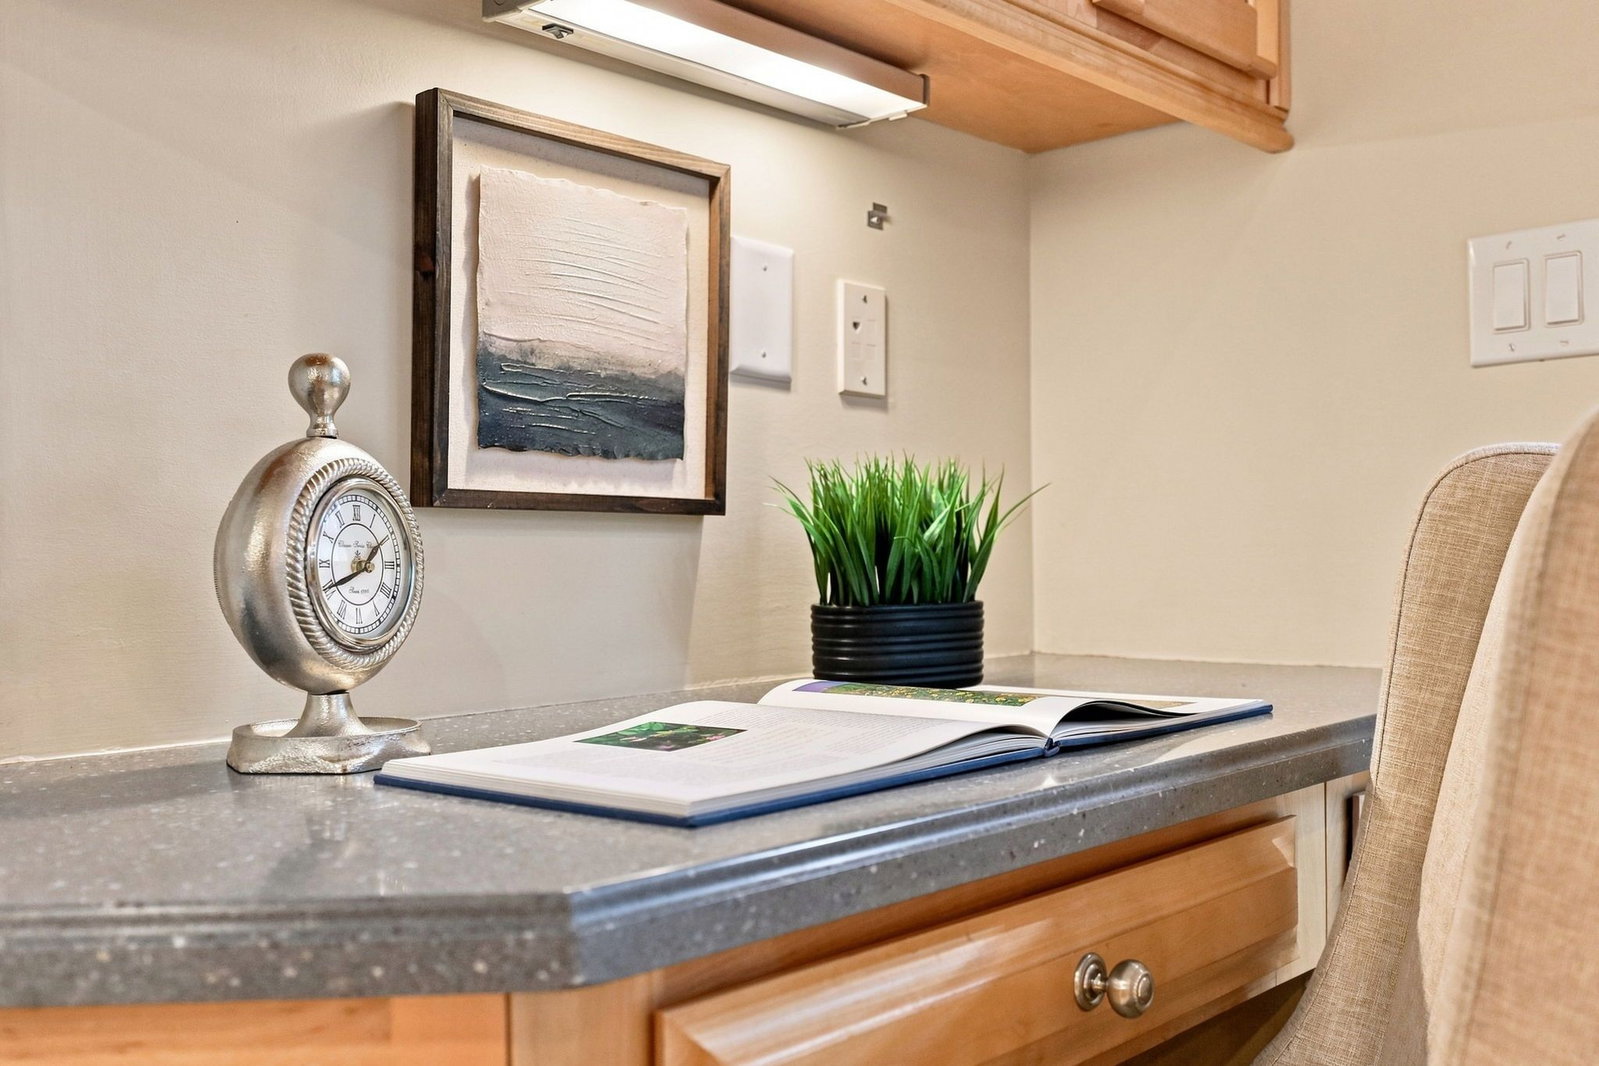
Welcome to this beautifully maintained Windermere home offering over 5,000 square feet of thoughtfully designed living space with 5 bedrooms, 5 full baths, a finished walk-out basement, and a 3-car garage. One of the home's standout features is the expansive primary suite. This private retreat offers an incredible amount of space, including a sitting area, an oversized bathroom, and exceptional closet space with a large walk-in closet and separate dressing room—providing the storage and functionality buyers are looking for. The main level features a spacious kitchen with granite countertops, stainless steel appliances, abundant cabinetry, a large center island, and a breakfast area that opens to the living spaces. A first-floor bedroom and full bath provide excellent flexibility for guests, a home office, or other changing needs. Upstairs, the additional bedrooms are generously sized, and the loft with built-in workstations creates an ideal space for working from home, studying, or hobbies. The finished walk-out basement adds even more flexibility with a large recreation room, bonus space, and abundant storage—perfect for entertaining, fitness, hobbies, or additional living space. This home has been exceptionally well maintained and includes replacement windows and a new roof, providing valuable updates and peace of mind for the next owner. While the finishes offer an opportunity for personal customization over time, the home is move-in ready and has been meticulously cared for. Relax on the screened porch overlooking the private backyard and enjoy everything this desirable Cary location has to offer, with convenient access to shopping, dining, parks, greenways, RTP, RDU Airport, and major commuting routes.
Additional Information
- Style
- Colonial, French Provincial
- Interior Features
- Bookcases, Chandelier, Crown Molding, Entrance Foyer, Eat-In Kitchen, Granite Counters, High Ceilings, High Speed Internet, Kitchen Island, Open Floor Plan, Pantry, Recessed Lighting, Storage, Stone Counters, Tray Ceiling(s), Walk-In Closet(s), Shower Only, Walk-In Shower, Water Closets, Bathtub Only, Smooth Ceilings
- Exterior Features
- Rain Gutters
- Elementary School
- Wake - Middle Creek Elementary
- Middle School
- Wake - Dillard Drive Middle
- High School
- Wake - Felton Grove High
- Garage Spaces
- 3
- Water
- Public
- Basement
- Daylight, Finished, Full
- Flooring
- Carpet, Hardwood, Tile
- Roof
- Metal, Shingle
- Heating
- Central, Fireplace, Forced Air, Natural Gas
Mortgage Calculator
Listings provided courtesy of Triangle MLS, Inc. of NC, Internet Data Exchange Database. Information deemed reliable but not guaranteed. © 2026 Triangle MLS, Inc. of North Carolina. Data last updated .