Share this with your friends


+19192003657
lpt Realty, Inc.
104 Downing Bluff Dr, Morrisville, NC 27560
- $485,000
- 3
- BD
- 3
- BA
- 1,813
- SqFt





Seller Representative Highgarden Real Estate NC
- List Price
- $485,000
- Price Change
- ▼ $4,900 1792133406
- Status
- ACTIVE
- MLS#
- 10189178
- Bedrooms
- 3
- Bathrooms
- 3
- Full-baths
- 2
- Half-baths
- 1
- Living Area
- 1,813
- Lot Size
- 10,890
- Subdivision
- Downing Glen
- Year Built
- 2002
- Acres
- 0.25
Property Description
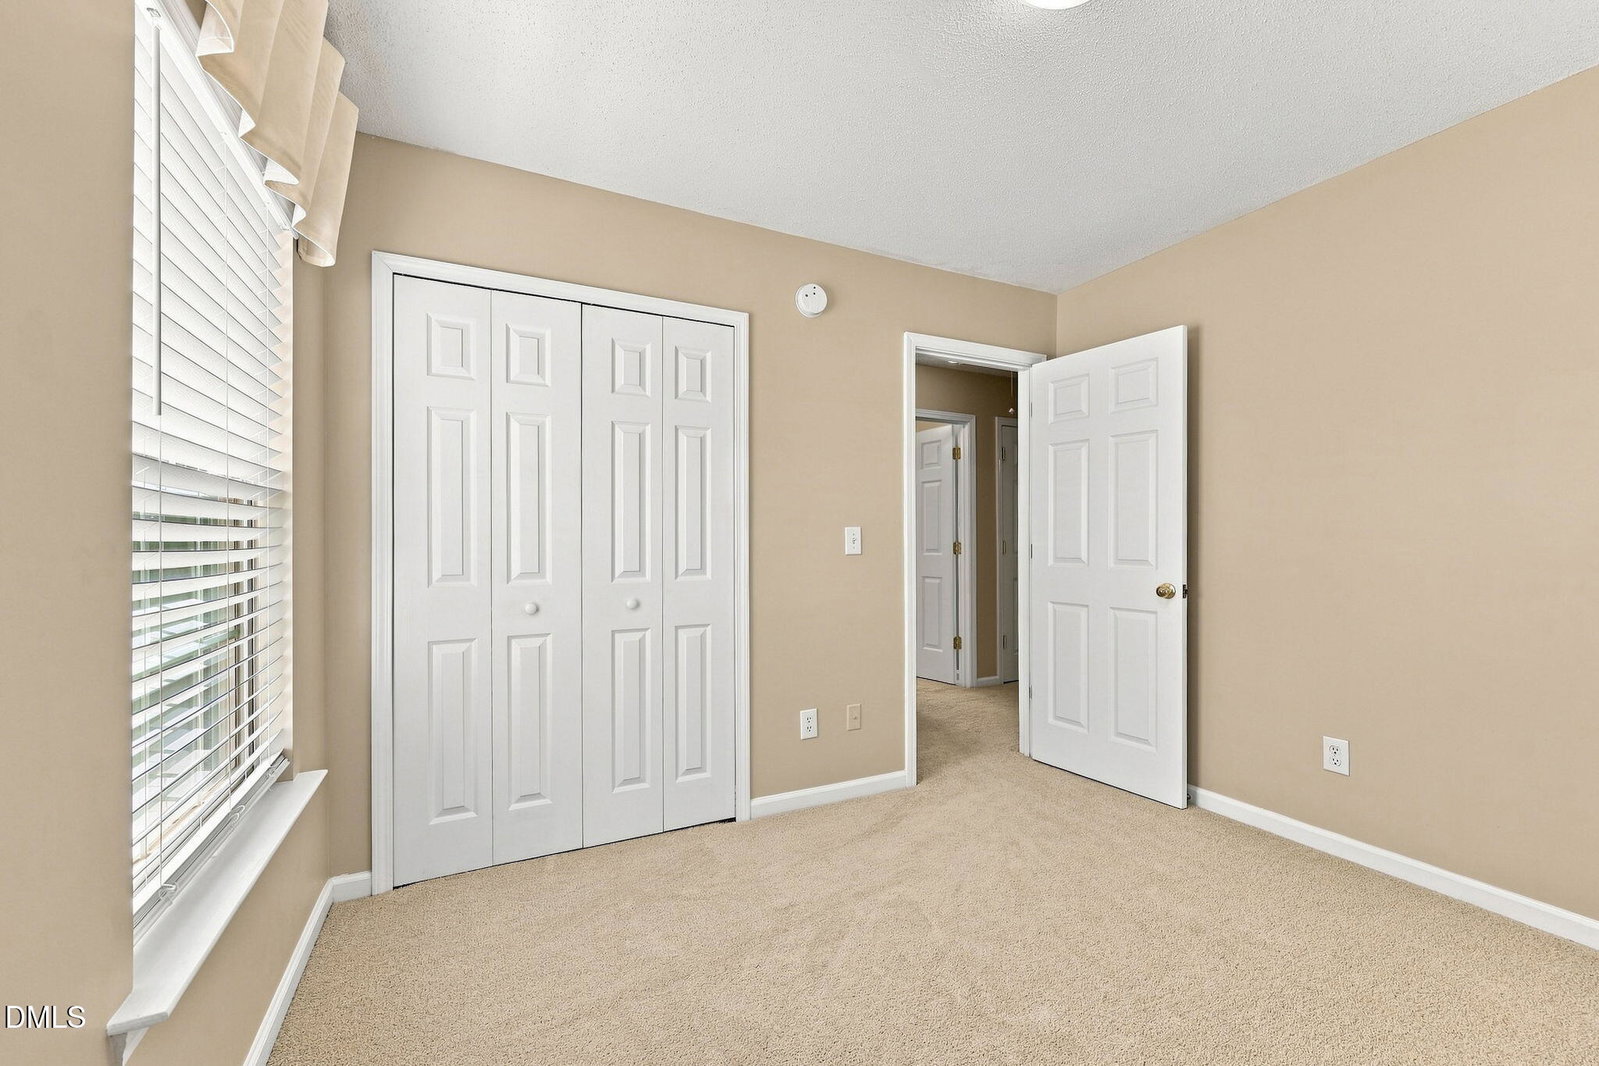
**BUYER INCENTIVE!** Seller is offering up to $7,000 toward buyer closing costs and/or a flooring allowance with an acceptable offer, providing buyers the opportunity to personalize the home to their taste while reducing upfront costs. Welcome to this beautifully maintained and thoughtfully updated 3-bedroom, 2.5-bath home in the heart of Morrisville! Truly move-in ready, the home also features a spacious bonus room, perfect for a home office, media room, or guest space. The bright, comfortable floor plan includes an eat-in kitchen with granite countertops and new appliances (2026). Major updates include a NEW ROOF (2026), NEW HVAC (2024), new water heater (2024), new carpet, fresh interior paint, new window panes and blinds, and updated bathroom vanity and toilets (2026). Step outside to a private, fenced backyard featuring a beautiful established pond with water lilies and a gently circulating waterfall. Designed to require very little maintenance, the pond creates a peaceful, relaxing outdoor retreat to enjoy from the patio. The home also features a clean, freshly painted, unfinished two-car garage with a newly coated floor, a convenient utility sink, and additional storage space. Conveniently located just minutes from RTP and RDU International Airport, with easy access to shopping, dining, parks, and major highways Cary, Raleigh, and everything the Triangle has to offer. Beautifully cared for, extensively updated, and move-in ready — a wonderful place to call home!
Additional Information
- Hoa Fee Includes
- Maintenance Grounds
- Style
- Traditional
- Foundation
- Slab
- Interior Features
- Granite Counters, Kitchen Island, Walk-In Closet(s)
- Exterior Features
- Storage, Fenced Yard
- Elementary School
- Wake - Cedar Fork Elementary
- Middle School
- Wake - West Cary Middle
- High School
- Wake - Panther Creek High
- Garage Spaces
- 2
- Water
- Public
- Flooring
- Carpet, Vinyl, Tile
- Roof
- Shingle, Shake
- Heating
- Electric, Natural Gas, Wall Furnace
How much is your home worth?
...get instant property value now!
Mortgage Calculator
Listings provided courtesy of Triangle MLS, Inc. of NC, Internet Data Exchange Database. Information deemed reliable but not guaranteed. © 2026 Triangle MLS, Inc. of North Carolina. Data last updated .