Share this with your friends


+19192003657
lpt Realty, Inc.
316 Kinnakeet Dr, Durham, NC 27704
- $389,900
- 3
- BD
- 2
- BA
- 1,772
- SqFt







Seller Representative EXP Realty LLC
- List Price
- $389,900
- Price Change
- ▼ $5,100 1791174939
- Status
- ACTIVE
- MLS#
- 10187950
- Bedrooms
- 3
- Bathrooms
- 2
- Full-baths
- 2
- Living Area
- 1,772
- Lot Size
- 5,663
- Subdivision
- Cardinal Oaks
- Year Built
- 2015
- Acres
- 0.13
Property Description
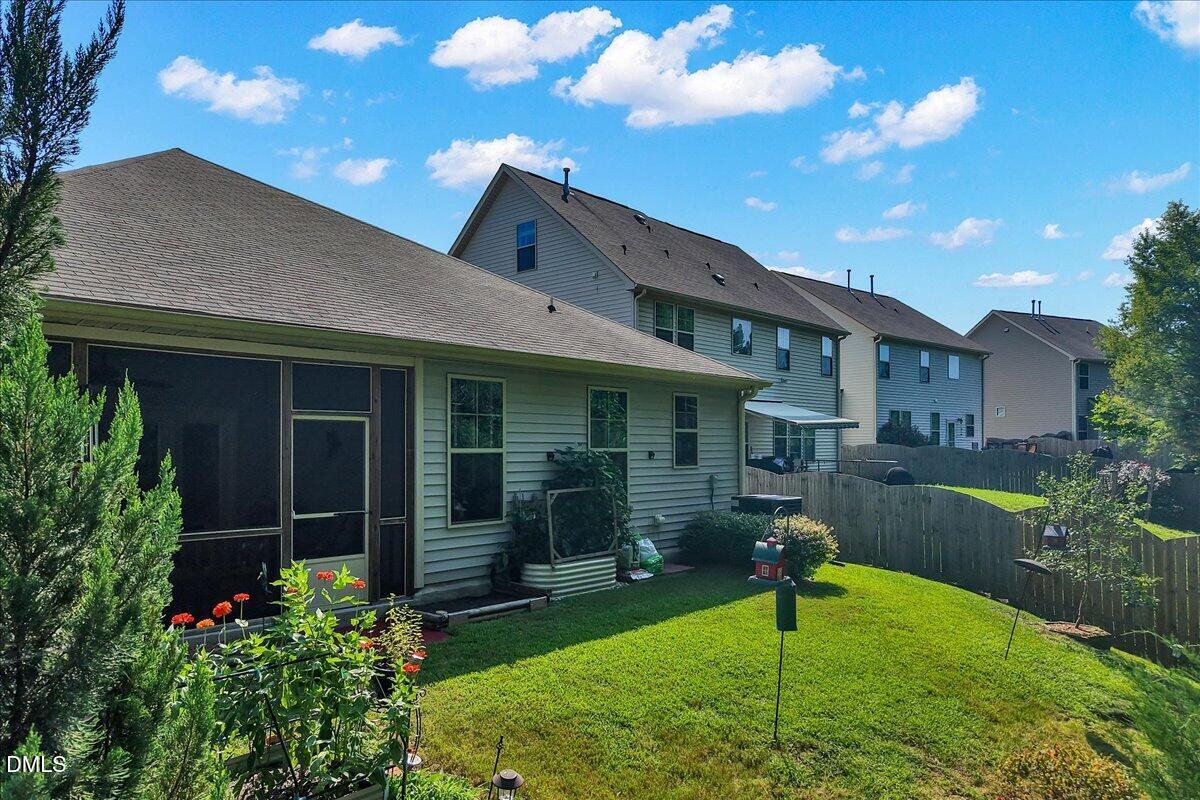
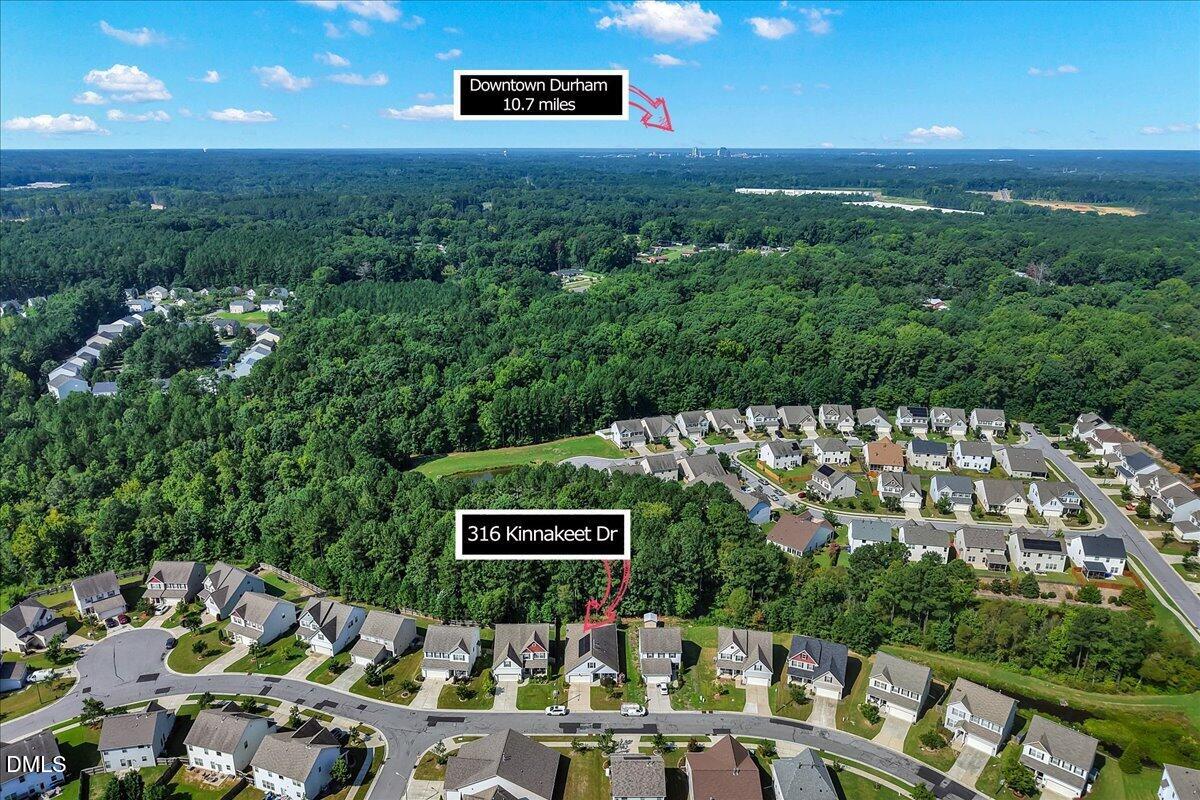
Thoughtful updates, comfortable single level living, and inviting indoor and outdoor spaces come together in this well maintained Durham home. Major improvements include a new HVAC system and water heater with recirculation pump, both installed in 2025, along with paid off solar panels. An existing VA loan at a 2.5% interest rate may also be assumable, subject to buyer qualification, lender approval, and applicable VA requirements. Inside, the home offers 3 bedrooms, 2 bathrooms, fresh interior paint, high ceilings, crown molding, and hardwood floors throughout the main living areas. The kitchen features granite countertops, a spacious island with seating, stainless steel appliances, and ample cabinetry, opening naturally to the living room. A floor outlet in the center of the living room provides additional flexibility for furniture placement, while internet wiring in every room adds convenience for working, streaming, and everyday connectivity. The primary bedroom features a tray ceiling, while double vanities in both bathrooms, a dedicated laundry room with additional storage, and an attached 2 car garage add everyday convenience. The spacious screened porch with ceiling fan extends the living space outdoors, offering room for dining, entertaining, or relaxing while enjoying the wooded backdrop. Established landscaping and garden areas add character to the property. The wooded parcel directly behind the home is owned by the Cardinal Oaks Homeowners Association, providing additional separation behind the property. Conveniently located near Research Triangle Park, Downtown Durham, shopping, dining, groceries, recreation, and major routes, this home combines recent system updates, thoughtful interior features, and comfortable outdoor living with the potential opportunity to assume an existing 2.5% VA loan. Schedule your showing today!
Additional Information
- Hoa Fee Includes
- Maintenance Grounds
- Style
- Ranch, Traditional
- Foundation
- Slab
- Interior Features
- Ceiling Fans, Chandelier, Double Vanity, Granite Counters, High Ceilings, Kitchen Island, Open Floor Plan, Pantry, Tray Ceiling(s), Walk-In Closet(s), Walk-In Shower, Smooth Ceilings
- Exterior Features
- Rain Gutters
- Elementary School
- Durham - Glenn Elementary
- Middle School
- Durham - Neal Middle
- High School
- Durham - Southern School of Energy and Sustainability
- Garage Spaces
- 2
- Water
- Public
- Flooring
- Carpet, Hardwood, Vinyl
- Roof
- Asphalt
- Heating
- None
How much is your home worth?
...get instant property value now!
Mortgage Calculator
Listings provided courtesy of Triangle MLS, Inc. of NC, Internet Data Exchange Database. Information deemed reliable but not guaranteed. © 2026 Triangle MLS, Inc. of North Carolina. Data last updated .