Share this with your friends


+19192003657
lpt Realty, Inc.
1520 Pack Ln, Mebane, NC 27302
- $679,000
- 3
- BD
- 3
- BA
- 3,128
- SqFt









Seller Representative Above & Beyond Realty LLC
- List Price
- $679,000
- Price Change
- ▼ $20,000 1791420979
- Status
- ACTIVE
- MLS#
- 10180820
- Bedrooms
- 3
- Bathrooms
- 3
- Full-baths
- 3
- Living Area
- 3,128
- Lot Size
- 71,874
- Subdivision
- Proximity Place
- Year Built
- 2026
- Acres
- 1.65
Property Description
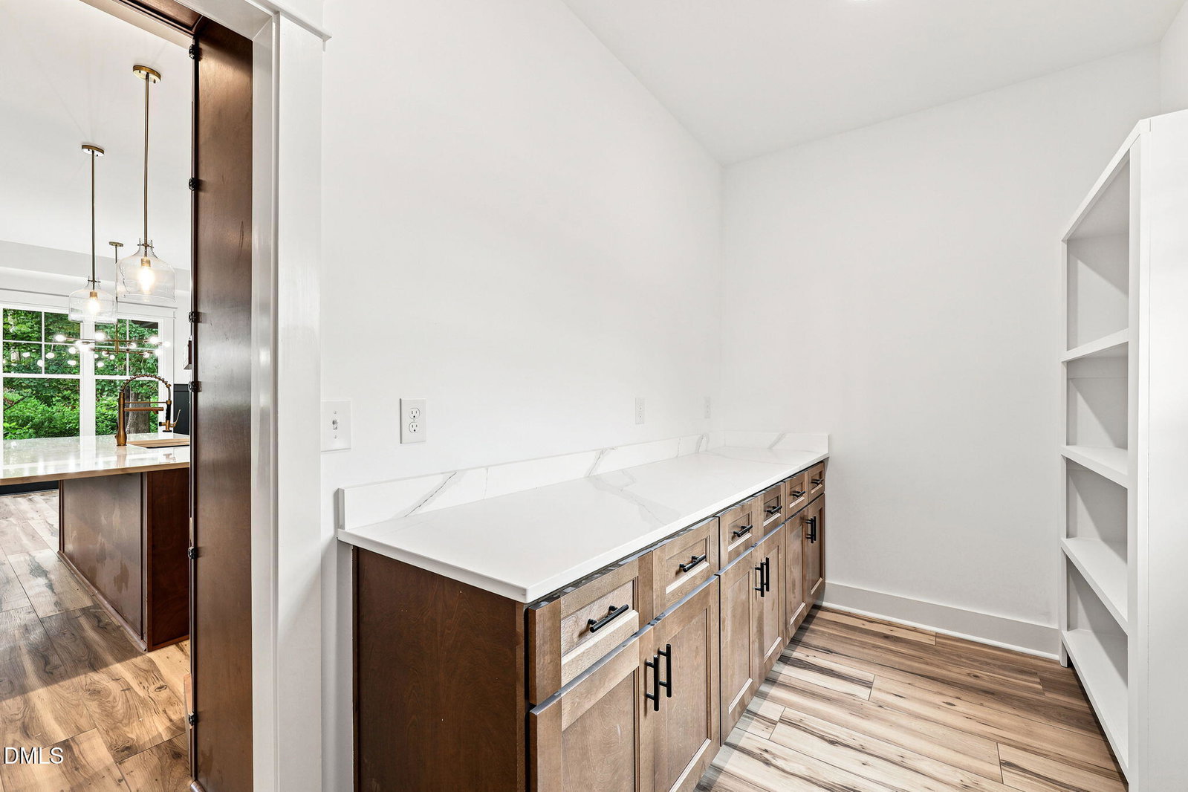
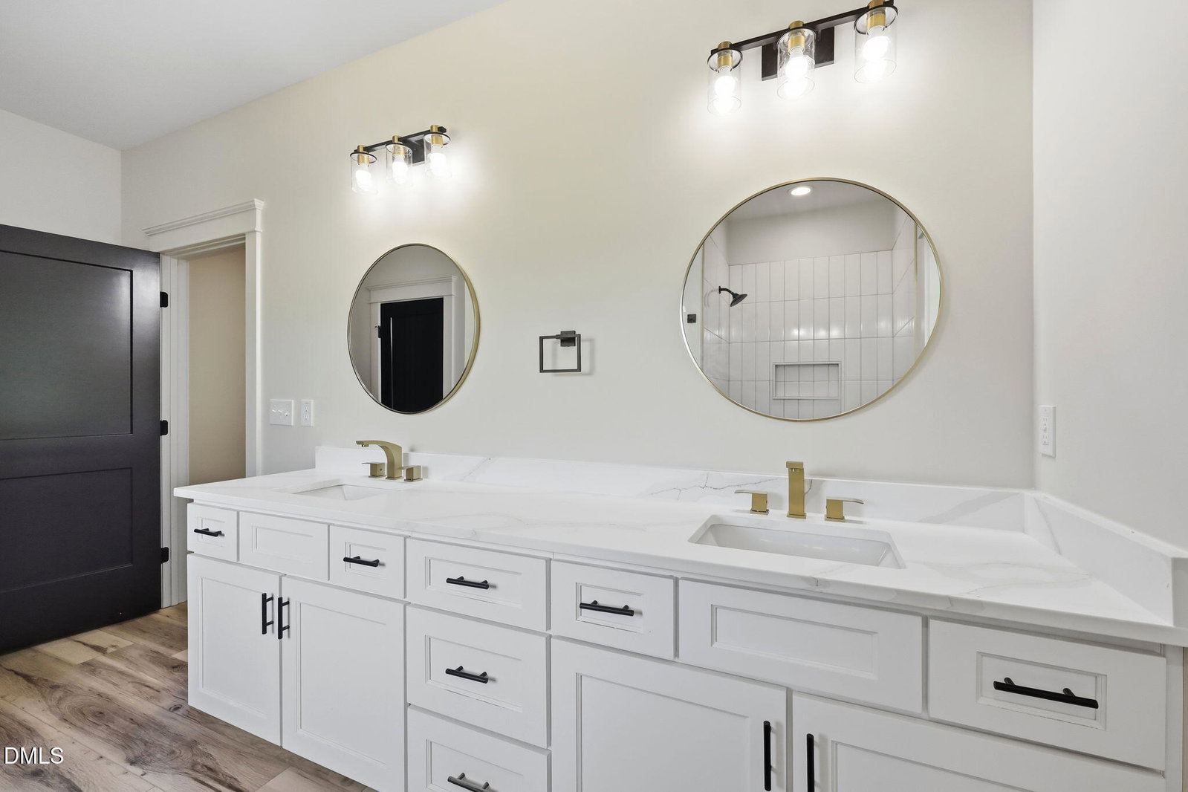
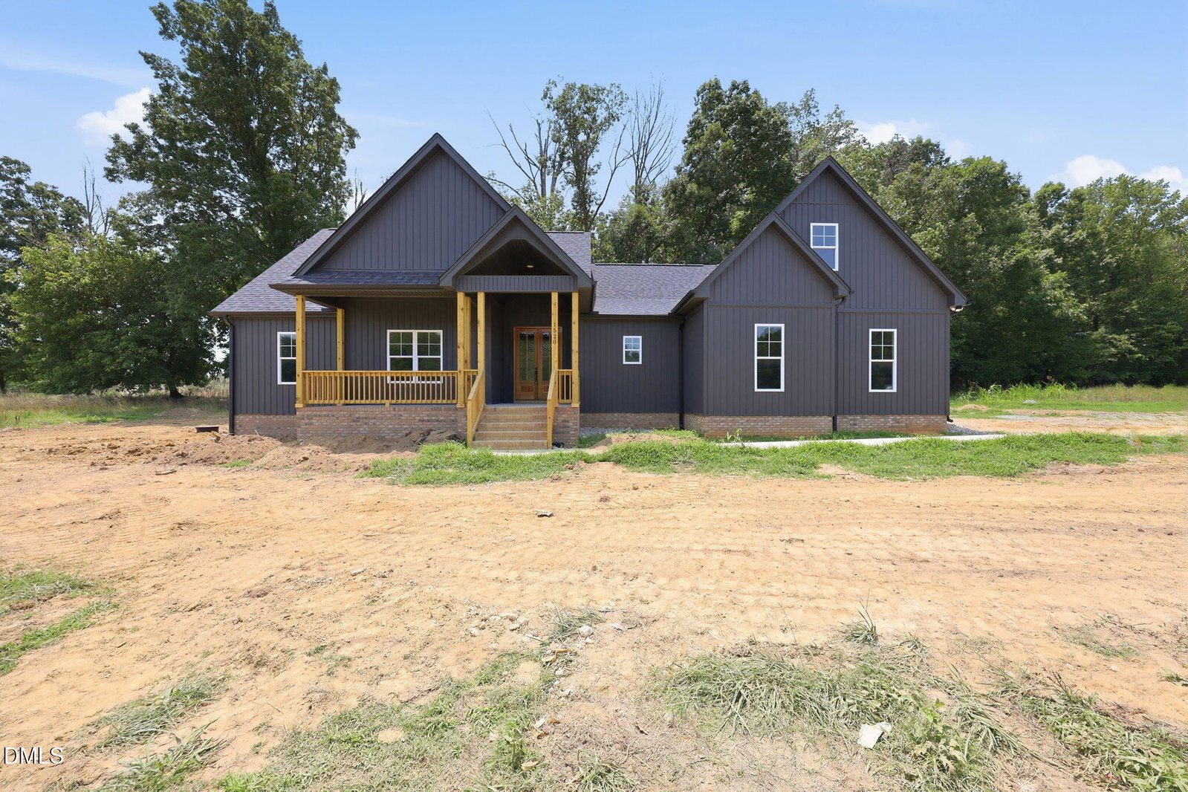
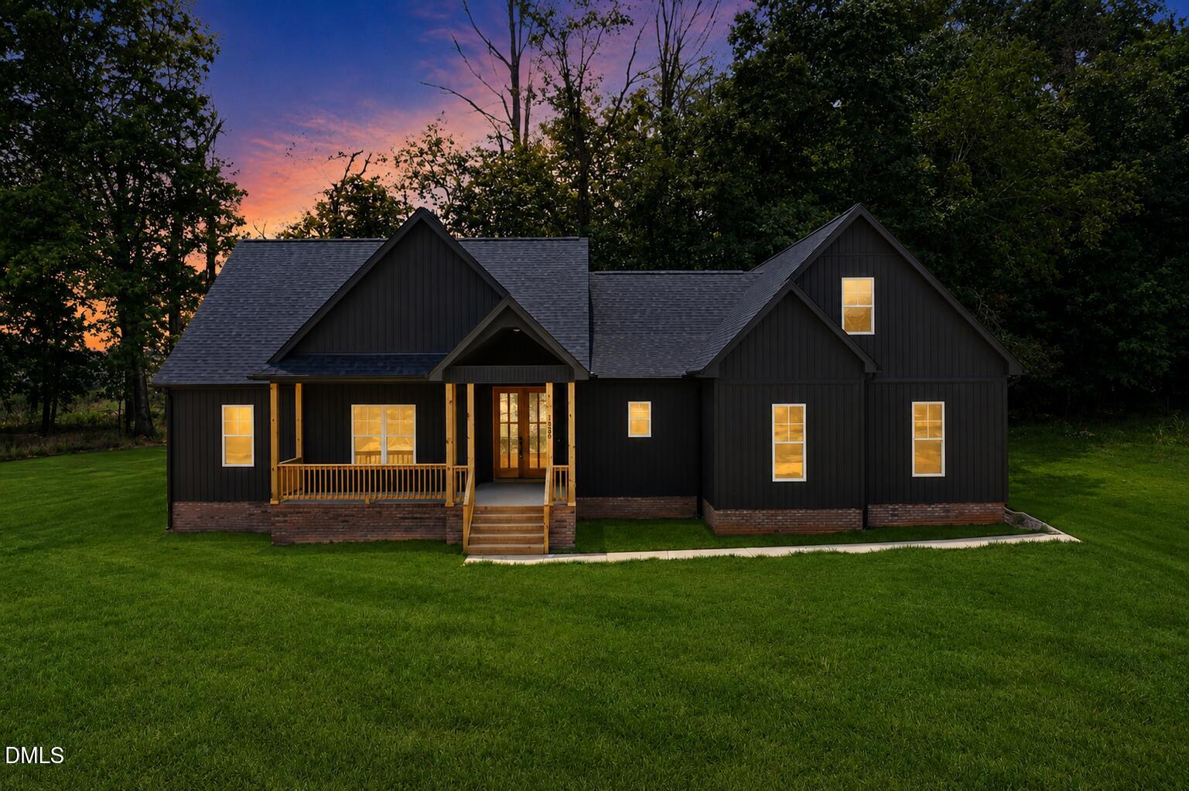
Space to spread out, custom details to fall in love with, and Downtown Mebane just minutes away. This new construction home brings together thoughtful design, over 3,100 sq ft, and 1.65 acres with plenty of room to enjoy inside and out. Step inside to an open living space centered around a floor-to-ceiling stone fireplace and a kitchen made for gathering, complete with quartz countertops, custom cabinetry, an oversized island, pot filler, and hidden walk-in pantry. The main-level primary suite offers a soaking tub, tiled walk-in shower, double vanity, and walk-in closet with direct access to the laundry room. A split-bedroom floor plan and dedicated office add flexibility downstairs, while upstairs offers additional rooms and a full bath with plenty of options for a media room, home gym, hobby space, or guest retreat. Outside, the covered patio and built-in fire pit give you another place to relax or entertain while enjoying the 1.65-acre lot. Convenient to Downtown Mebane, Quaker Creek Golf Course, and I-40/I-85. Preferred lender offers no origination fee, free appraisal, and $1,000 Visa gift card at closing. For GPS use 3040 Barnett Rd.
Additional Information
- Style
- Craftsman, Farmhouse, Traditional
- Foundation
- Block, Brick/Mortar, Crawl Space
- Interior Features
- Vaulted/Cathedral Ceilings, Ceiling Fans, Double Vanity, High Ceilings, Kitchen Island, Open Floor Plan, Pantry, Primary Downstairs, Recessed Lighting, Soaking Tub, Storage, Tray Ceiling(s), Walk-In Closet(s), Separate Shower, Bathtub/Shower Combination, Walk-In Shower, Water Closets, Quartz/Quartzite Counters
- Exterior Features
- Fire Pit, Private Yard
- Elementary School
- Alamance Burlington - Pleasant Grove Elementary
- Middle School
- Alamance Burlington - Woodlawn Middle
- High School
- Alamance Burlington - Eastern Alamance High
- New Construction
- Yes
- Garage Spaces
- 2
- Water
- Well
- Flooring
- Carpet, Vinyl, Plank
- Roof
- Shingle
- Heating
- Central, Heat Pump
Mortgage Calculator
Listings provided courtesy of Triangle MLS, Inc. of NC, Internet Data Exchange Database. Information deemed reliable but not guaranteed. © 2026 Triangle MLS, Inc. of North Carolina. Data last updated .