142 Finsbury St, Durham, NC 27703
- $379,000
- 2
- BD
- 4
- BA
- 1,557
- SqFt





Seller Representative Compass -- Raleigh
- List Price
- $379,000
- Price Change
- ▼ $10,000 1789067142
- Status
- ACTIVE
- MLS#
- 10190211
- Bedrooms
- 2
- Bathrooms
- 4
- Full-baths
- 3
- Half-baths
- 1
- Living Area
- 1,557
- Lot Size
- 1,307
- Subdivision
- Davis Park
- Year Built
- 2007
- Acres
- 0.03
Property Description
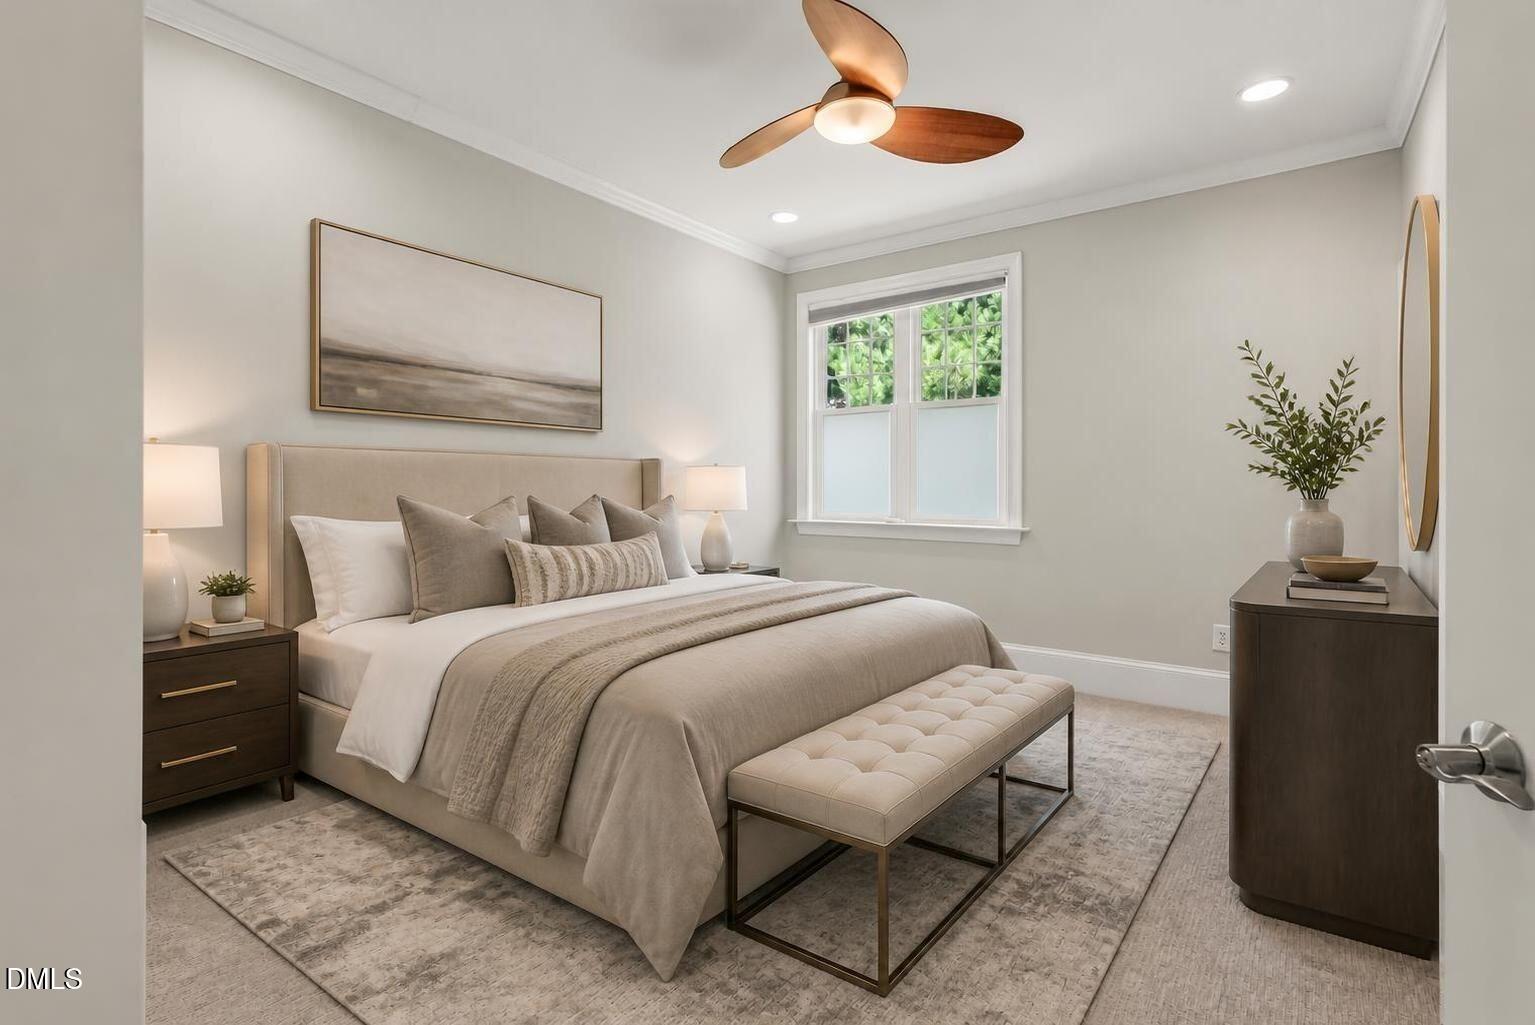
Searching for 3 bedrooms because you need an office, gym or guest space? Don't rule this one out. Two private bedroom suites plus a finished lower-level flex space with its own full bath give this three-level Davis Park Rowhouse far more versatility than the bedroom count suggests. Add 3.5 baths and an attached garage, and the layout offers flexibility that's hard to find at this price point. Freshly updated and truly move-in ready, the home features refreshed kitchen cabinetry, new lighting and hardware, hardwood floors and inviting living spaces with a clean, current feel. The main level flows easily from the kitchen to dining and living areas, while the upper level offers two private suites, ideal for owners, guests or roommates who value separation and privacy. Outside, enjoy a covered front porch overlooking the neighborhood green, plus access to Davis Park's community amenities, including the pool, clubhouse, gazebo and grilling areas. An attached garage with EV charging adds everyday convenience. Minutes from RTP, RDU, I-40, I-540 and I-885, with easy access to major employers including Lenovo, Cisco, Fidelity and Biogen. Whether you're buying your first home, relocating to the Triangle, looking for a low-maintenance home base near RTP or seeking flexible space that works harder than a typical 2 bedroom, 142 Finsbury deserves a closer look.
Additional Information
- Hoa Fee Includes
- Maintenance Grounds, Trash
- Style
- Transitional
- Foundation
- Block
- Interior Features
- Breakfast Area, Ceiling Fans, Chandelier, Crown Molding, Double Vanity, Entrance Foyer, Eat-In Kitchen, Granite Counters, High Speed Internet, Kitchen Island, Natural Woodwork, Open Floor Plan, Pantry, Recessed Lighting, Smart Camera(s)/Recording, Soaking Tub, Stone Counters, Walk-In Closet(s), Dining Combo, Bathtub/Shower Combination, Smooth Ceilings
- Exterior Features
- Balcony, Covered Courtyard, Courtyard, Private Entrance
- Garage Spaces
- 1
- Water
- Public
- Basement
- Exterior Entry, Finished, Interior Entry
- Flooring
- Carpet, Tile, Hardwood, Tile, Wood
- Roof
- Flat, Other
- Heating
- Fireplace, Forced Air
Mortgage Calculator
Listings provided courtesy of Triangle MLS, Inc. of NC, Internet Data Exchange Database. Information deemed reliable but not guaranteed. © 2026 Triangle MLS, Inc. of North Carolina. Data last updated .