1538 Catch Fly Ln, Durham, NC 27713
- $439,900
- 3
- BD
- 3
- BA
- 2,296
- SqFt







Seller Representative Keller Williams Realty Cary
- List Price
- $439,900
- Price Change
- ▼ $10,000 1788989122
- Status
- ACTIVE
- MLS#
- 10169314
- Bedrooms
- 3
- Bathrooms
- 3
- Full-baths
- 2
- Half-baths
- 1
- Living Area
- 2,296
- Lot Size
- 3,049
- Subdivision
- Meadows At Southpoint
- Year Built
- 2019
- Acres
- 0.07
Property Description
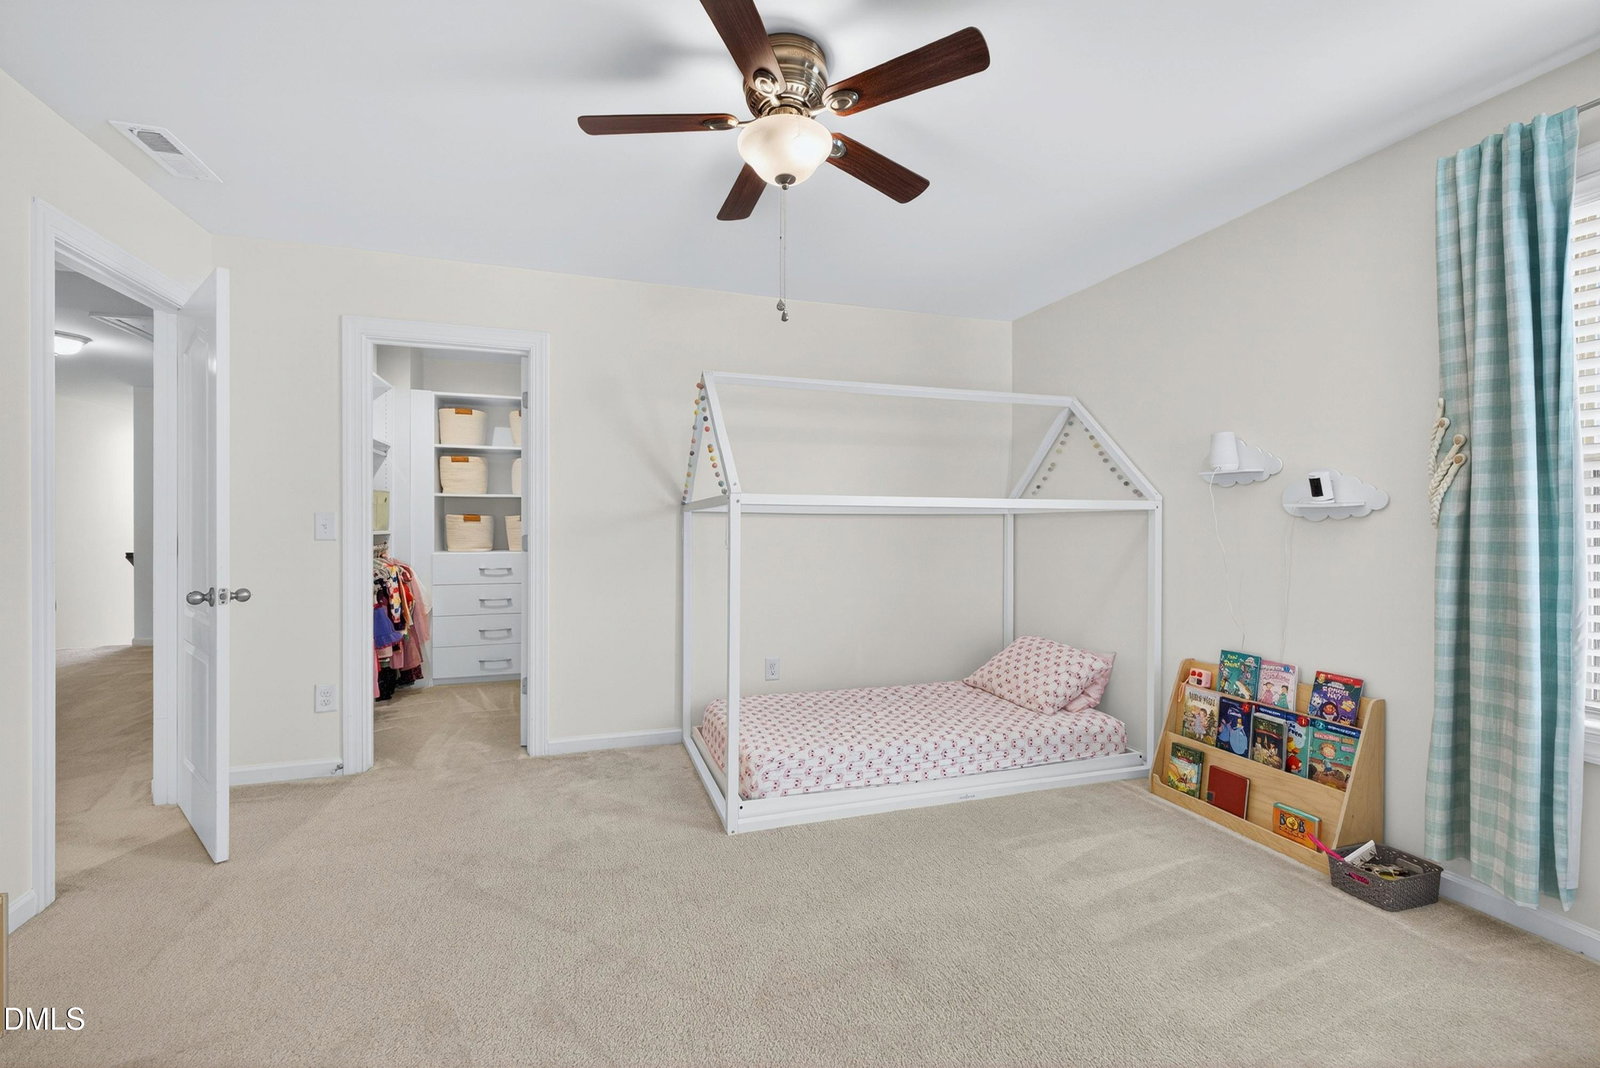
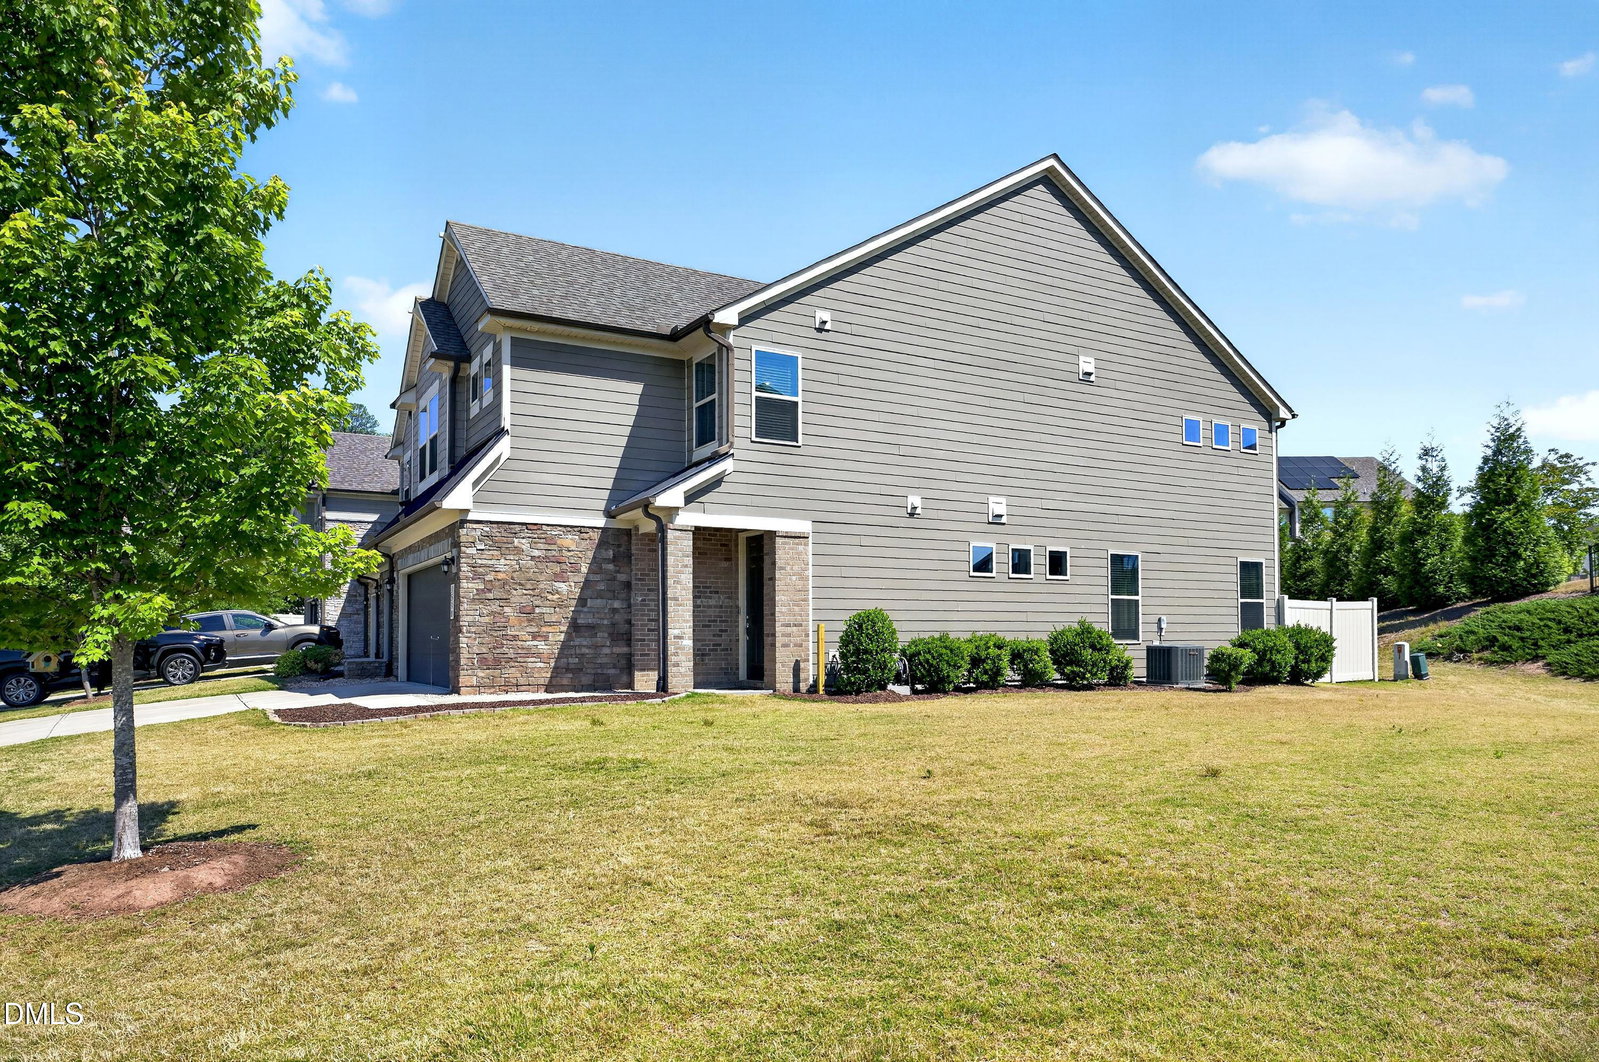
Welcome to premium, turn-key living in this pristine Southwest Durham end-unit townhome, perfectly situated near Southpoint Mall and the American Tobacco Trail. This exceptional property combines an open-concept layout with high-end, custom organizational upgrades that elevate it far beyond standard new construction. The heart of the main level is a chef's kitchen designed for entertaining, complete with a massive central island, gas range, custom pull-out cabinet drawers, and a professionally outfitted walk-in pantry. Living spaces flow effortlessly out to a private patio framed by dual fencing for maximum outdoor seclusion, while the finished two-car garage offers highly desirable zero-step entry access. Upstairs, the expansive primary suite serves as a true retreat, boasting a dedicated sitting area and a spa-like bathroom with dual raised vanities and a tiled walk-in shower. Two additional spacious bedrooms surround a versatile loft space that is ideal for a home office, media lounge, or play area. As a rare and practical upgrade bonus, professional custom closet systems with built-in drawers and shelving have been installed in all three bedroom walk-in closets. Residents enjoy premium community amenities including a neighborhood pool and walking trails. With unbeatable proximity to Interstate 40, RTP, Duke, and UNC, this home offers unmatched, central access to the entire Triangle area. Schedule your private tour today to experience this remarkable combination of luxury, space, and convenience firsthand.
Additional Information
- Hoa Fee Includes
- Maintenance Grounds, Maintenance Structure
- Style
- Transitional
- Foundation
- Slab
- Interior Features
- Ceiling Fans, Chandelier, Double Vanity, Entrance Foyer, Granite Counters, High Speed Internet, Kitchen Island, Open Floor Plan, Pantry, Recessed Lighting, Walk-In Closet(s), Separate Shower, Bathtub/Shower Combination, Walk-In Shower, Water Closets, Smooth Ceilings
- Exterior Features
- Rain Gutters
- Utilities
- Cable Available, Electricity Available, Natural Gas Available, Sewer Connected, Water Available
- Garage Spaces
- 2
- Water
- Public
- Flooring
- Simulated Wood, Tile
- Roof
- Shingle
- Heating
- Electric, Forced Air
Mortgage Calculator
Listings provided courtesy of Triangle MLS, Inc. of NC, Internet Data Exchange Database. Information deemed reliable but not guaranteed. © 2026 Triangle MLS, Inc. of North Carolina. Data last updated .