Share this with your friends


+19192003657
lpt Realty, Inc.
5021 Sandlewood Dr, Raleigh, NC 27609
- $1,449,000
- 5
- BD
- 4
- BA
- 3,624
- SqFt







Seller Representative Compass -- Raleigh
- List Price
- $1,449,000
- Price Change
- ▼ $50,000 1787183815
- Status
- ACTIVE
- MLS#
- 10180245
- Bedrooms
- 5
- Bathrooms
- 4
- Full-baths
- 4
- Living Area
- 3,624
- Lot Size
- 13,504
- Subdivision
- Ashley Park
- Neighborhood
- North Hills
- Year Built
- 2020
- Acres
- 0.31
Property Description
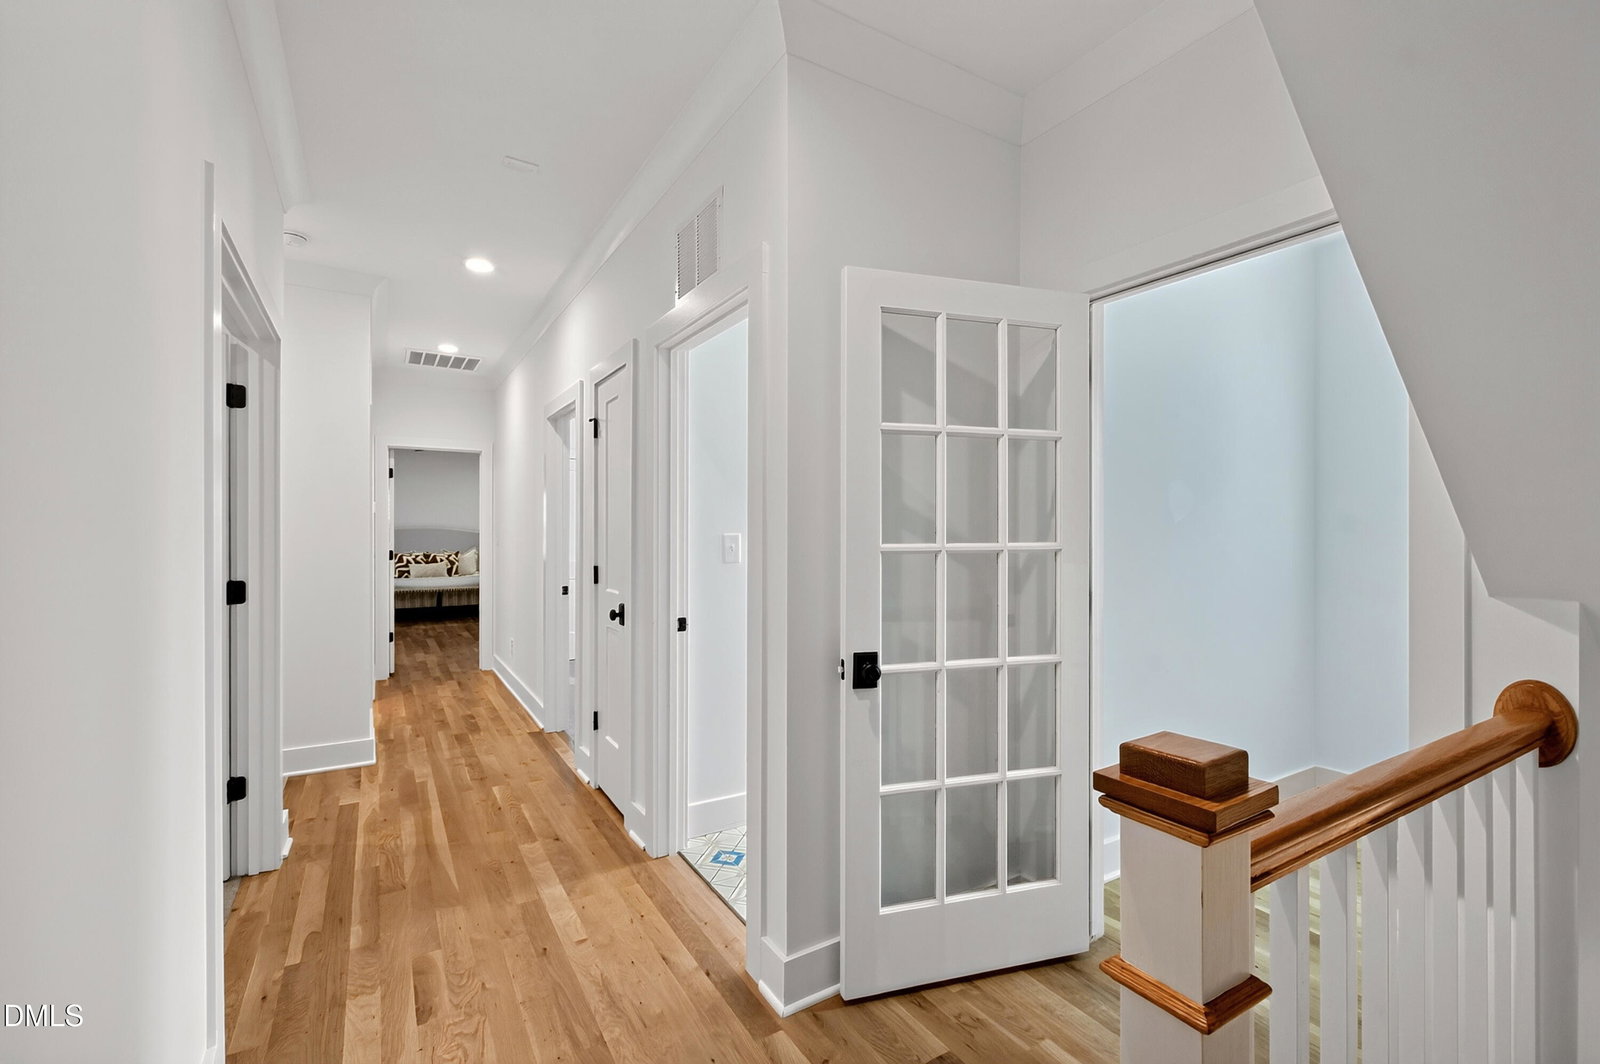
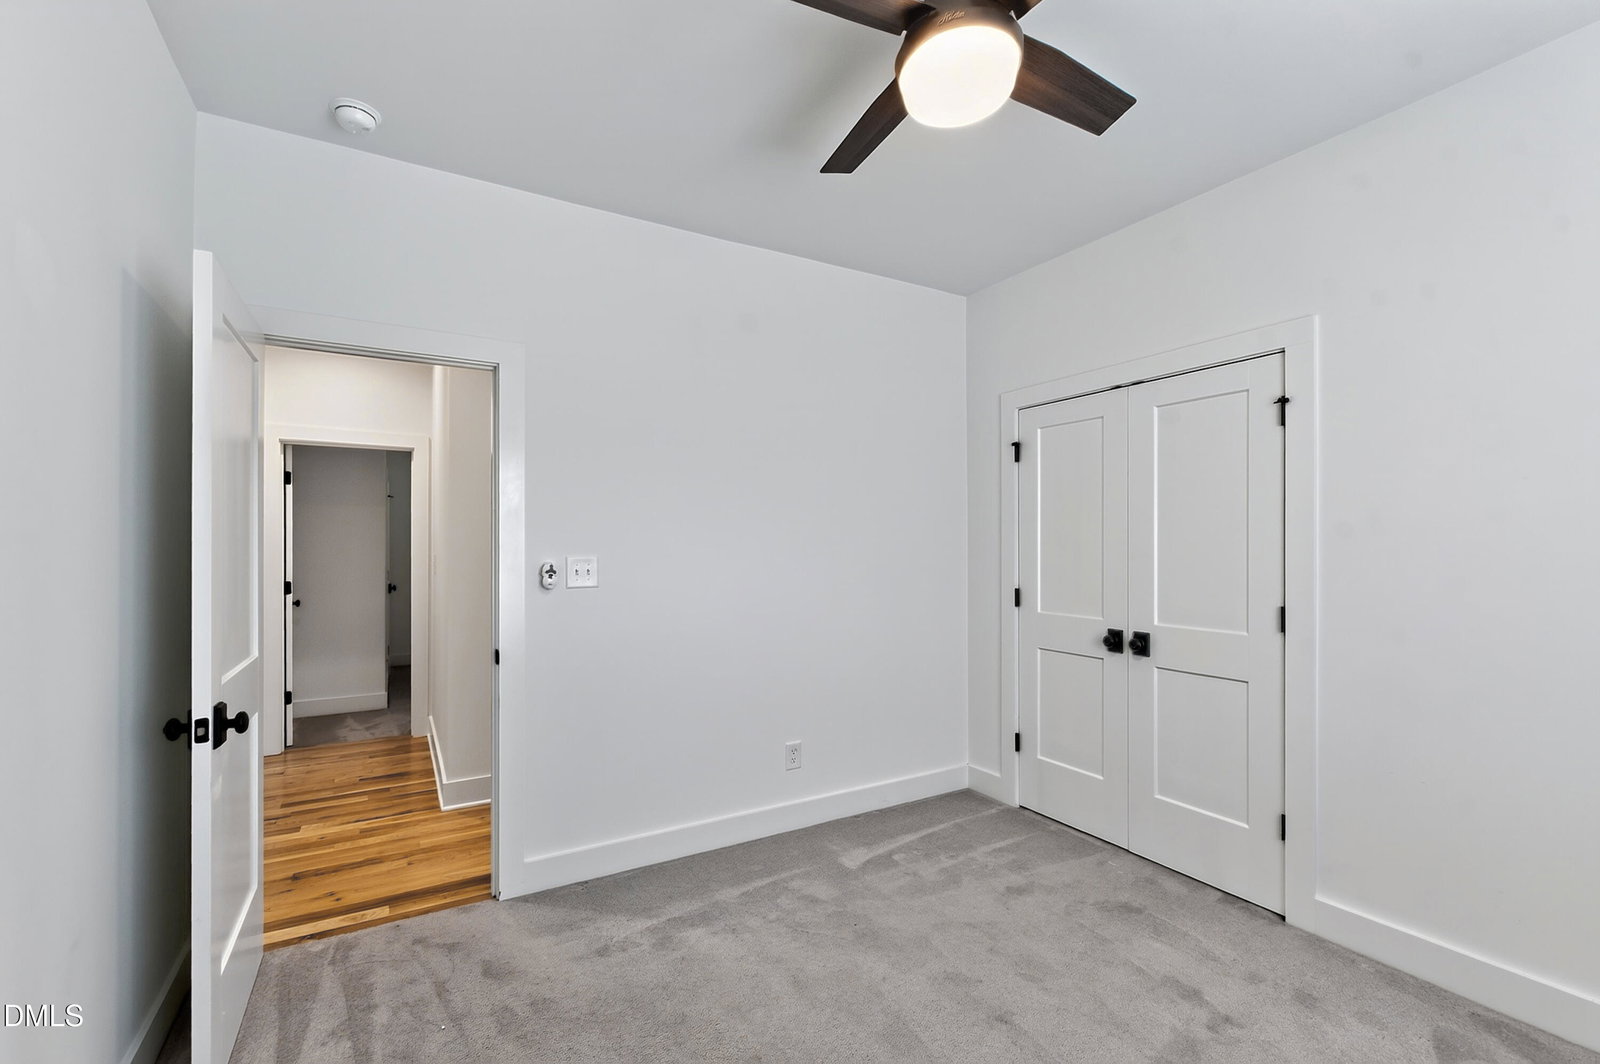
Three levels, each with its own purpose, on a 0.31-acre homesite in the heart of Midtown, minutes from North Hills and I-440. Main level. The kitchen anchors the home with an oversized island, walk-in pantry, coffee bar and breakfast room, all open to the family room and its gas fireplace. A guest suite with full bath sits apart for visitors or extended stays. A formal dining room, a mudroom off the two-car garage, and a screened porch overlooking the stone patio and private fenced yard complete the floor. Second level. The primary suite includes a sitting room or private office, a bath with separate vanities, and a walk-in closet. Two more bedrooms, a full bath, bonus/flex room and the laundry room share the level. Third level. A separate retreat with a 14 x 20 recreation room, a 12 x 24 fifth bedroom, a full bath and walk-in storage.
Additional Information
- Style
- Traditional, Transitional
- Foundation
- Crawl Space
- Interior Features
- Breakfast Area, Bookcases, Ceiling Fans, Crown Molding, Double Vanity, Eat-In Kitchen, Kitchen Island, Open Floor Plan, Pantry, Storage, Walk-In Closet(s), Quartz/Quartzite Counters, Smooth Ceilings
- Exterior Features
- Private Yard, Rain Gutters, Fenced Yard
- Elementary School
- Wake - Green Elementary
- Middle School
- Wake - Carroll Middle
- High School
- Wake - Sanderson High
- Garage Spaces
- 2
- Water
- Public
- Flooring
- Carpet, Hardwood, Tile
- Roof
- Shingle
- Heating
- Forced Air, Natural Gas, Natural Gas
Mortgage Calculator
Listings provided courtesy of Triangle MLS, Inc. of NC, Internet Data Exchange Database. Information deemed reliable but not guaranteed. © 2026 Triangle MLS, Inc. of North Carolina. Data last updated .