214 Hunt St Unit 503, Durham, NC 27701
- $1,165,000
- 2
- BD
- 2
- BA
- 2,016
- SqFt





Seller Representative Berkshire Hathaway HomeService
Buyer Representative
- Sold Price
- $1,165,000
- List Price
- $1,199,000
- Closing Date
- Mar 05, 2026
- Status
- CLOSED
- MLS#
- 10142020
- Bedrooms
- 2
- Bathrooms
- 2
- Full-baths
- 2
- Living Area
- 2,016
- Subdivision
- The Vega Condominium
- Year Built
- 2023
- Building Name
- The Vega Condominium
Property Description
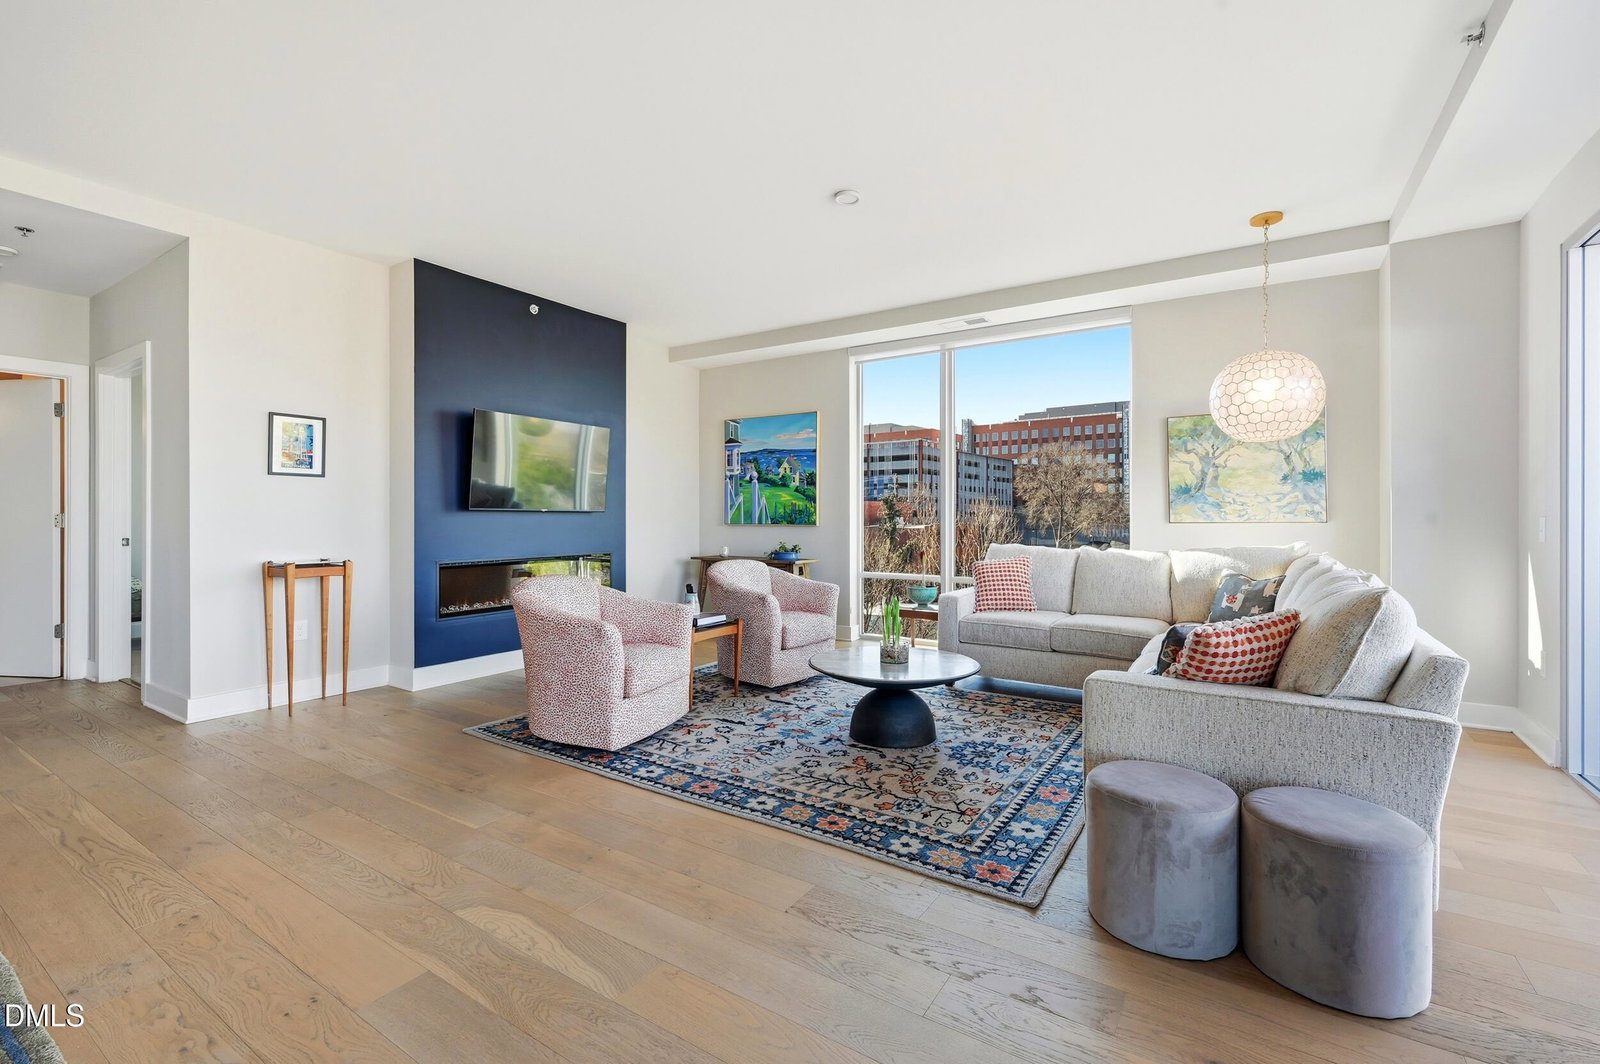
This refined corner residence at The Vega offers 2016 square feet with 2 bedrooms, 2 bathrooms, and a dedicated flex space ideal for office use. The open floor plan is thoughtfully designed around the kitchen, dining, and living areas, creating a seamless setting for both everyday living and entertaining. A generous kitchen island with breakfast bar serves as a natural focal point and reinforces the home's modern, upscale aesthetic. Steel and concrete construction enhances privacy, while a wall of windows and two private balconies overlook Durham Central Park and the Farmers Market Pavilion. Built in 2023, the building features a club room, fitness center, and secure access. One assigned parking space and a storage unit convey in the covered, secure garage. Walkable to downtown dining, coffee shops, retail, and entertainment, with convenient access to transit and major employers.
Additional Information
- Hoa Fee Includes
- Maintenance Grounds, Maintenance Structure, Trash
- Style
- Modernist
- Foundation
- Other
- Interior Features
- Ceiling Fans, Double Vanity, Entrance Foyer, Eat-In Kitchen, High Ceilings, High Speed Internet, Kitchen Island, Open Floor Plan, Pantry, Primary Downstairs, Smart Thermostat, Walk-In Closet(s), Separate Shower, Bathtub/Shower Combination, Walk-In Shower, Quartz/Quartzite Counters, Smooth Ceilings
- Accessibility Features
- Accessible Common Area, Level Flooring
- Exterior Features
- Balcony, Storage
- Utilities
- Cable Available, Electricity Available, Natural Gas Available, Sewer Connected, Water Available
- Garage Spaces
- 1
- Water
- Public
- Flooring
- Carpet, Tile, Wood
- Roof
- Other
- Heating
- Heat Pump
- Unit
- 503
Mortgage Calculator
Listings provided courtesy of Triangle MLS, Inc. of NC, Internet Data Exchange Database. Information deemed reliable but not guaranteed. © 2026 Triangle MLS, Inc. of North Carolina. Data last updated .