4705 Okeechobee Ct, Fuquay Varina, NC 27526
- $500,000
- 3
- BD
- 3
- BA
- 2,809
- SqFt





Seller Representative Relevate Real Estate Inc.
- List Price
- $500,000
- Price Change
- ▼ $15,000 1789795036
- Status
- ACTIVE
- MLS#
- 10190431
- Bedrooms
- 3
- Bathrooms
- 3
- Full-baths
- 3
- Living Area
- 2,809
- Lot Size
- 7,405
- Subdivision
- Rutherford
- Year Built
- 2021
- Acres
- 0.17
Property Description
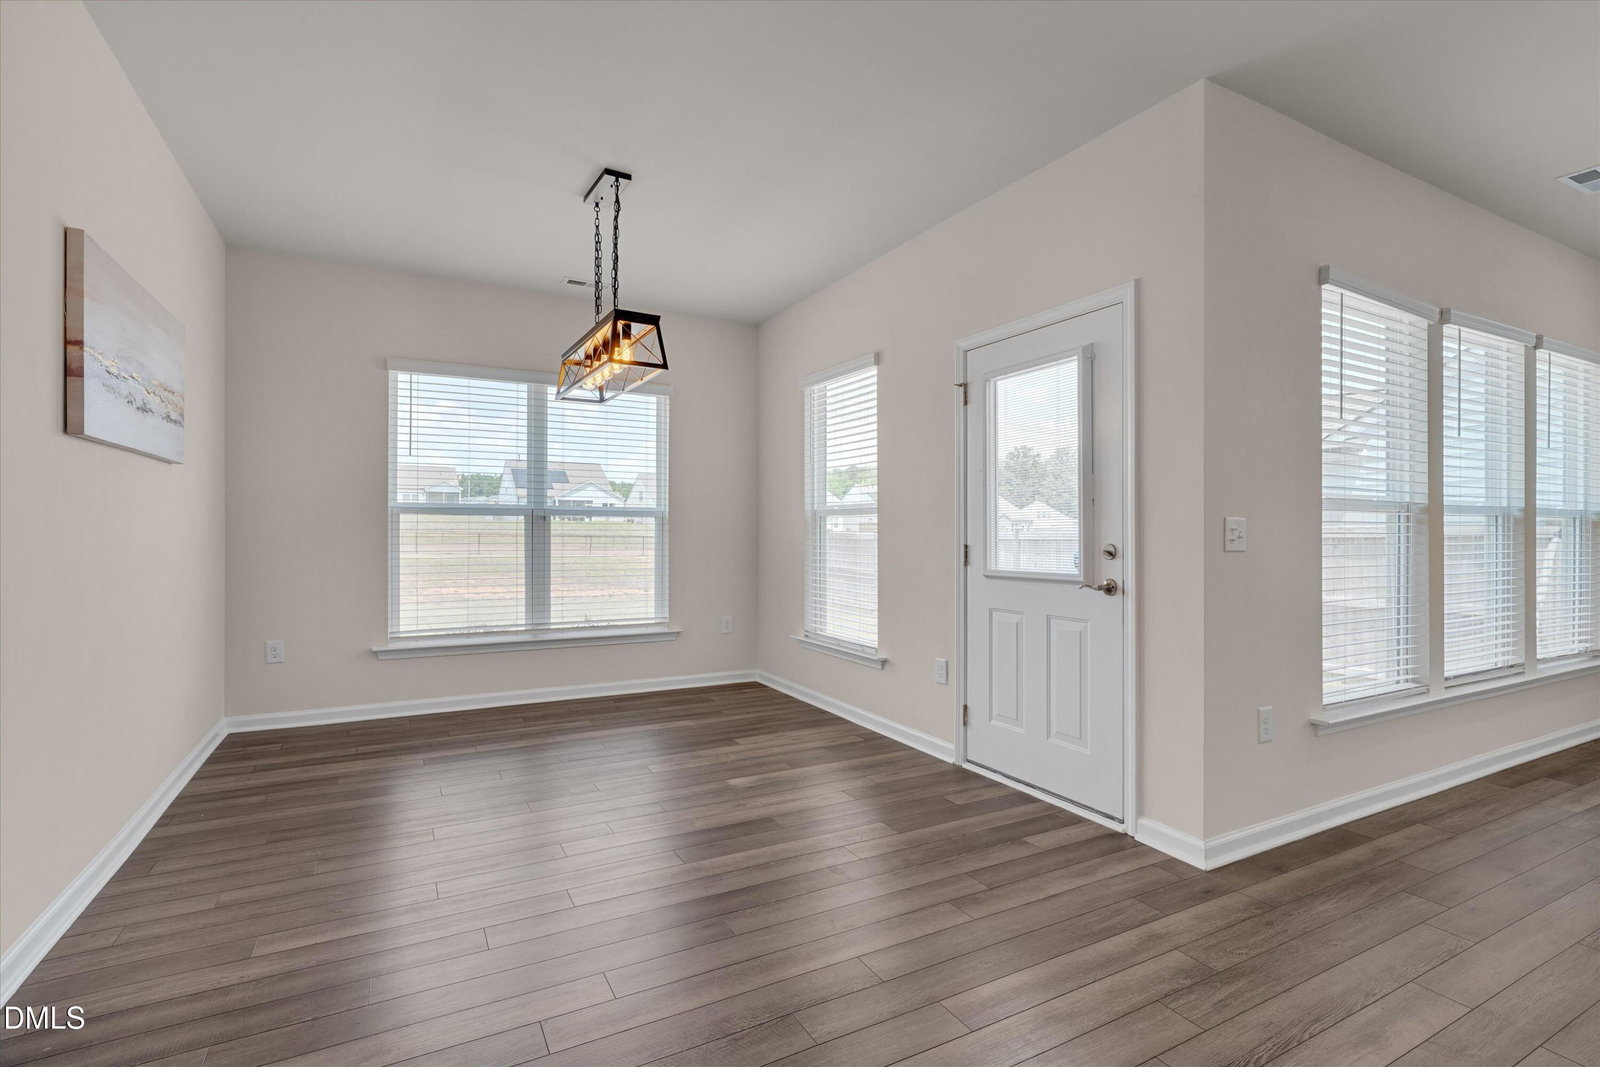
Like-new without the premium price tag! Designed for easy one-level living, the main floor features luxury vinyl plank flooring, abundant natural light, a flexible office/playroom, and a spacious primary suite with a walk-in shower, double granite vanity, private water closet, and generous closet. With the primary suite, kitchen, living areas, a second bedroom, and laundry all on the main level, the home offers the convenience of ranch-style living with the flexibility of additional space upstairs. Ideal for those looking to age in place or for multigenerational living. The chef-inspired kitchen shines with granite countertops, tile backsplash, gas range, stainless steel appliances, soft-close cabinetry with pull-out shelves, and a large island made for gathering. Upstairs offers a large bonus room, bedroom, full bath, and abundant walk-in attic storage. The attached two-car garage has space for more storage, hobbies or workshop area. Enjoy community amenities including a dog park and playground, plus Spectrum high-speed internet and cable included in the HOA dues. Conveniently located minutes from Costco, shopping, dining, and fitness, with downtown Raleigh under 20 minutes away and RDU less than 30 minutes.Fresh paint, professionally cleaned, and move-in ready!
Additional Information
- Hoa Fee Includes
- TV/Cable, Internet
- Style
- Ranch, Traditional, Transitional
- Foundation
- Slab
- Interior Features
- Breakfast Area, Ceiling Fans, Double Vanity, Eat-In Kitchen, Kitchen Island, Open Floor Plan, Pantry, Primary Downstairs, Recessed Lighting, Soaking Tub, Walk-In Closet(s), Separate Shower, Bathtub/Shower Combination, Walk-In Shower, Water Closets, Smooth Ceilings
- Exterior Features
- Private Yard, Rain Gutters
- Elementary School
- Wake - West Lake Elementary
- Middle School
- Wake - West Lake Middle
- High School
- Wake - Middle Creek High
- Garage Spaces
- 2
- Water
- Public
- Flooring
- Carpet, Granite, Vinyl, Tile
- Roof
- Shingle, Architectural
- Heating
- Forced Air
- Vegetation
- Grassed
Mortgage Calculator
Listings provided courtesy of Triangle MLS, Inc. of NC, Internet Data Exchange Database. Information deemed reliable but not guaranteed. © 2026 Triangle MLS, Inc. of North Carolina. Data last updated .