Share this with your friends


+19192003657
lpt Realty, Inc.
756 Red River Dr, Garner, NC 27529
- $470,510
- 5
- BD
- 3
- BA
- 2,937
- SqFt







Seller Representative Meritage Homes of the Carolina
- List Price
- $470,510
- Status
- ACTIVE
- MLS#
- 10195472
- Bedrooms
- 5
- Bathrooms
- 3
- Full-baths
- 3
- Living Area
- 2,937
- Lot Size
- 6,969
- Subdivision
- Oak Manor
- Year Built
- 2026
- Acres
- 0.16
Property Description
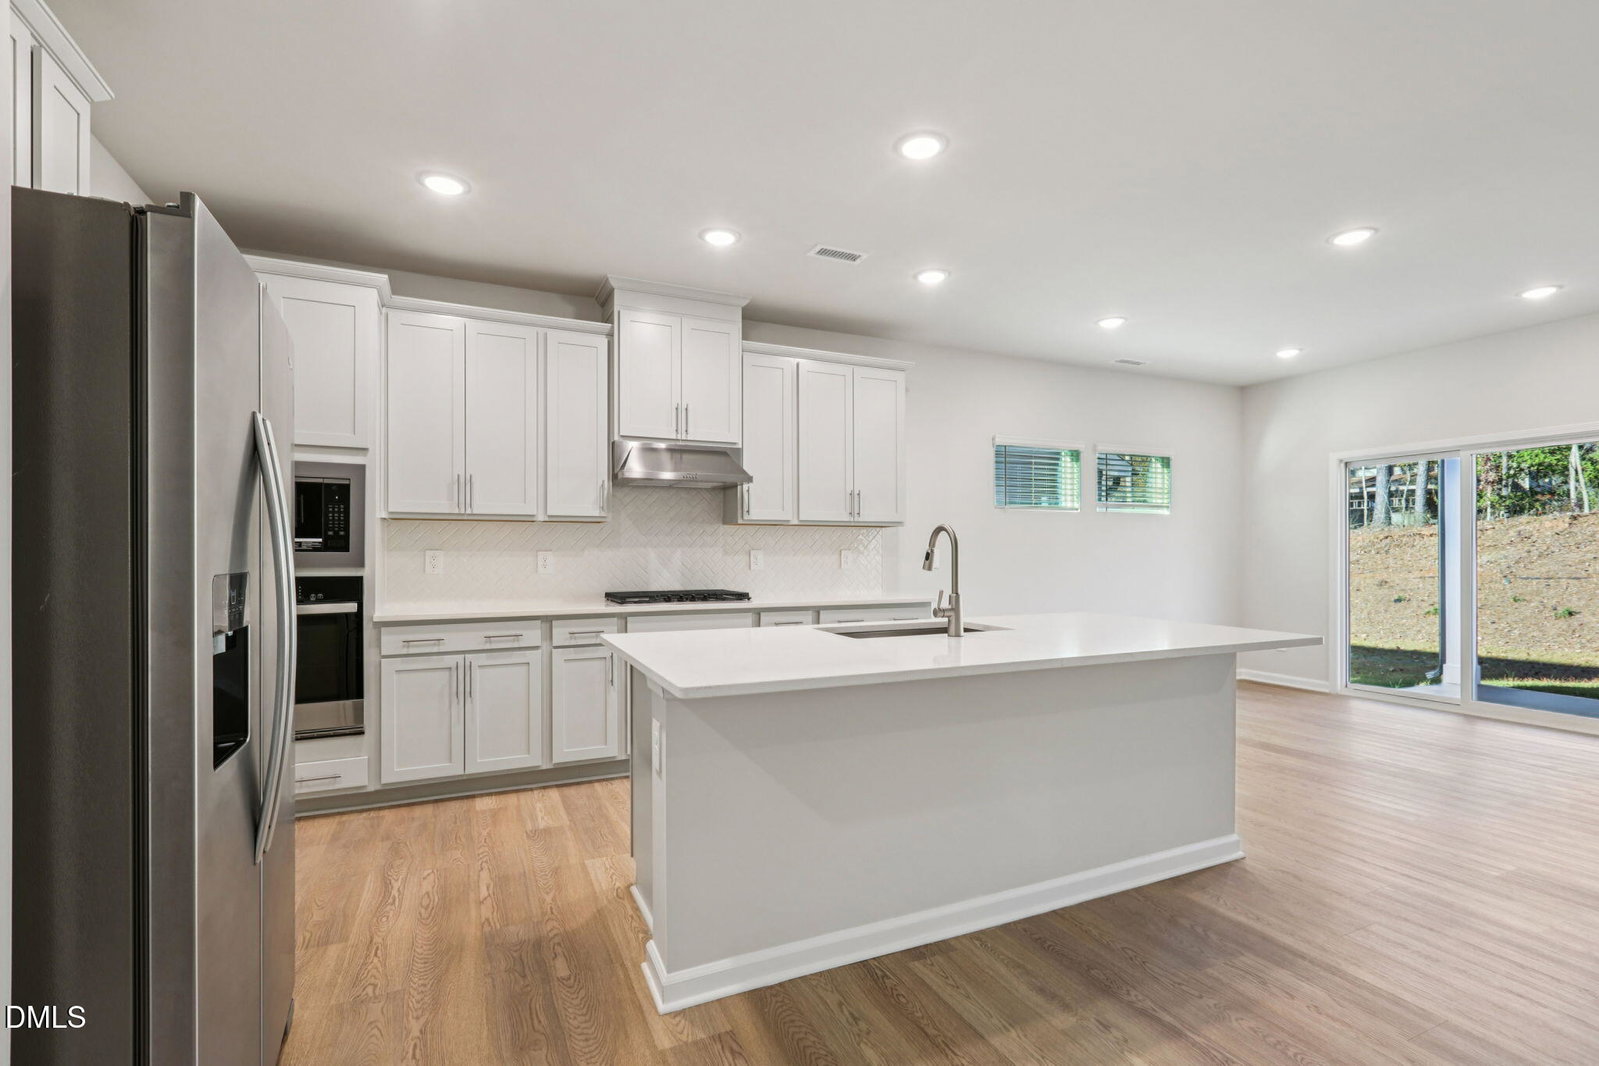
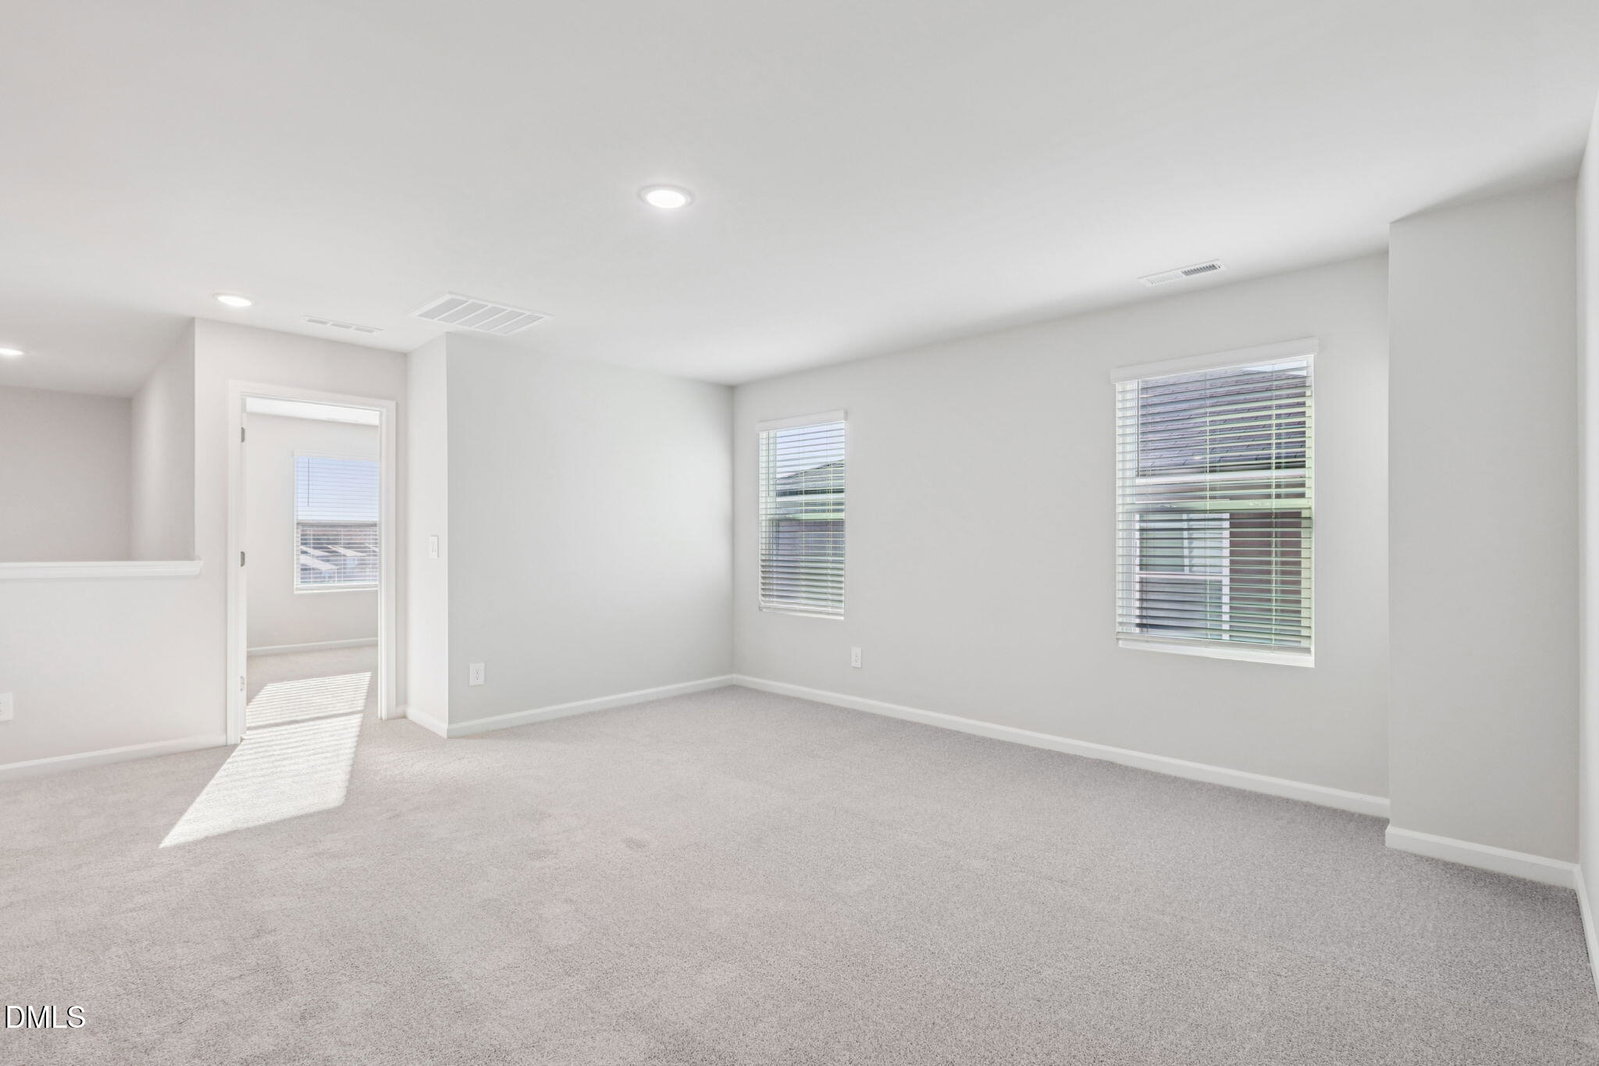
Brand new, energy-efficient home available by Nov 2026! 5BR/3BA home featuring versatile spaces throughout! The main level features a bed/bath perfect for guests, plus plenty of space to entertain. Spacious gourmet kitchen w/ quartz counters, gas cooktop, huge kitchen island and ALL APPLIANCES INCLUDED. A study makes for an ideal home office, while the upstairs loft is perfect as a media center. Just off the loft, the primary suite features a luxurious en-suite bath and massive walk-in closet. Slate cabinets, marble-look white quartz countertops, reddish-brown EVP flooring, warm grey carpet in our Divine package. Oak Manor features convenient access to shopping, dining and more - just minutes from I-40 and the I-540 extension. Soak up the sun beside the community pool, or take an evening stroll along the network of paved walking trails, all located in the heart of Garner. Featuring six distinct two-story floorplans ranging from 2,702 to 3,252 square feet, and engineered with our signature energy-efficient features, there's a plan for every lifestyle.
Additional Information
- Style
- Traditional
- Foundation
- Slab
- Interior Features
- Kitchen Island, Low Flow Plumbing Fixtures, Open Floor Plan, Pantry, Smart Home, Walk-In Closet(s), Dining Combo, Dining Combo, Walk-In Shower, Water Closets, Quartz/Quartzite Counters
- Exterior Features
- Smart Lock(s)
- Elementary School
- Wake - Bryan Road Elementary
- Middle School
- Wake - East Garner Middle
- High School
- Wake - South Garner High
- Utilities
- Electricity Available, Natural Gas Available, Sewer Connected, Underground Utilities, Water Available
- New Construction
- Yes
- Garage Spaces
- 2
- Water
- Public
- Flooring
- Carpet, Vinyl
- Roof
- Shingle
- Heating
- Central, Heat Pump, Zoned
Mortgage Calculator
Listings provided courtesy of Triangle MLS, Inc. of NC, Internet Data Exchange Database. Information deemed reliable but not guaranteed. © 2026 Triangle MLS, Inc. of North Carolina. Data last updated .