Share this with your friends


+19192003657
lpt Realty, Inc.
270 Bramble Ln, Clayton, NC 27527
- $499,000
- 3
- BD
- 3
- BA
- 2,950
- SqFt





Seller Representative Coldwell Banker HPW
- List Price
- $499,000
- Price Change
- ▼ $10,000 1789531897
- Status
- ACTIVE
- MLS#
- 10177374
- Bedrooms
- 3
- Bathrooms
- 3
- Full-baths
- 3
- Living Area
- 2,950
- Lot Size
- 12,632
- Subdivision
- Flowers Plantation
- Year Built
- 2019
- Acres
- 0.29
Property Description
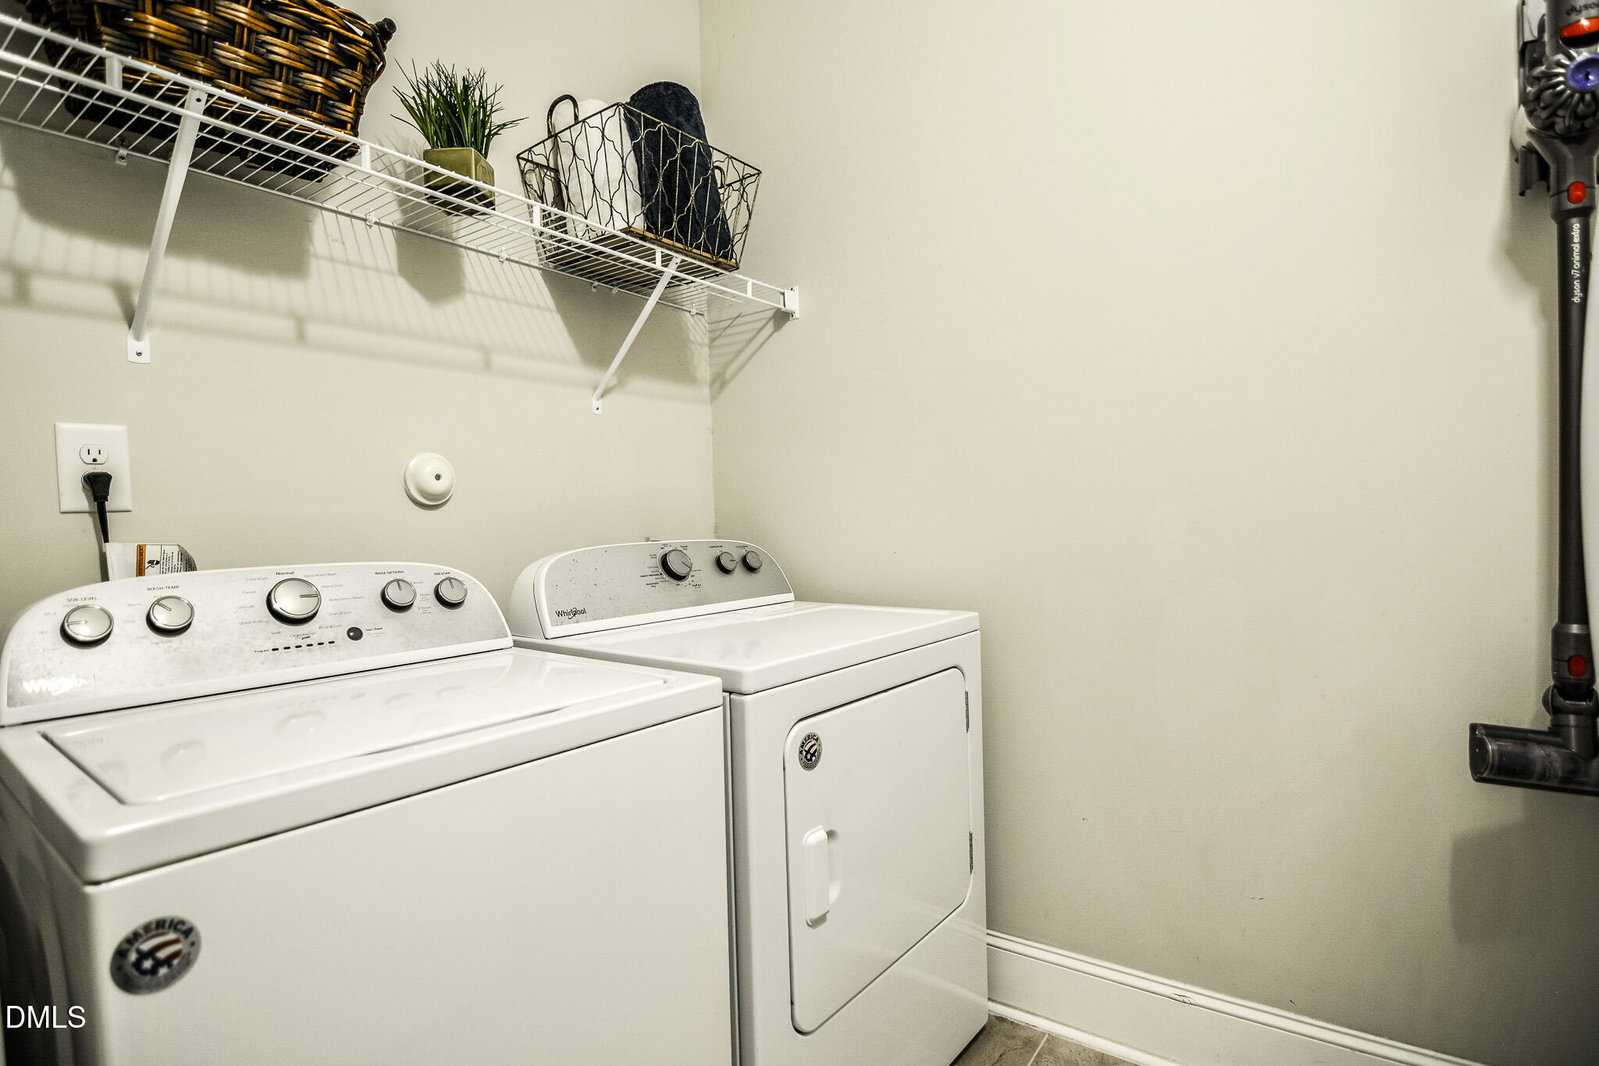
Looking for main-floor living, a private wooded backyard and a retirement neighborhood with an active social calendar? This beautifully maintained home in Flowers Plantation brings it all together, with everyday conveniences just a golf cart ride away! The main floor includes an open kitchen and living area, spacious owner's suite, guest bedroom w/full bath, dedicated office with French doors and laundry room with a sink. The kitchen features a granite island, gas range, soft close cabinetry, custom pull-out shelving and under-cabinet lighting. The owner's suite offers a generous walk-in closet, dual granite vanities, an oversized zero-entry tiled shower and a private water closet. Downsizing doesn't have to mean giving up space. Upstairs, a bright loft, second guest bedroom, full bath and large walk-in closet provide room for visitors, hobbies and extra storage. Enjoy the inviting front porch or relax on the expansive side patio with retractable screens. Full-yard irrigation with added drip lines supports the landscaping, and fully paid solar panels add energy efficiency. With HOA maintained lawn care and planned social events, you'll have more time to enjoy the neighborhood. Down the street to Publix, Harris Teeter, CVS, restaurants, healthcare, the YMCA and more—all with NO CITY TAXES! The seller is offering a $3,000 concession toward carpet replacement, giving buyers the opportunity to choose flooring that suits their style.
Additional Information
- Hoa Fee Includes
- Maintenance Grounds, Road Maintenance
- Style
- Traditional
- Foundation
- Slab
- Interior Features
- Ceiling Fans, Chandelier, Crown Molding, Double Vanity, Entrance Foyer, Eat-In Kitchen, Granite Counters, Kitchen Island, Open Floor Plan, Primary Downstairs, Soaking Tub, Tray Ceiling(s), Solar Tubes, Walk-In Closet(s), Dining Combo, Bathtub/Shower Combination, Walk-In Shower, Water Closets, Smooth Ceilings
- Exterior Features
- Rain Gutters
- Elementary School
- Johnston - River Dell Elementary
- Middle School
- Johnston - Archer Lodge Middle
- High School
- Johnston - Corinth Holders High School
- Utilities
- Cable Available, Electricity Available, Natural Gas Available, Phone Available, Sewer Connected, Underground Utilities, Water Available
- Garage Spaces
- 2
- Water
- Public
- Flooring
- Carpet, Laminate, Tile
- Roof
- Architectural
- Heating
- None
Mortgage Calculator
Listings provided courtesy of Triangle MLS, Inc. of NC, Internet Data Exchange Database. Information deemed reliable but not guaranteed. © 2026 Triangle MLS, Inc. of North Carolina. Data last updated .